Leave a Message

By providing your contact information to Matt Guarro, your personal information will be processed in accordance with Matt Guarro's Privacy Policy. By checking the box(es) below, you expressly consent to receive marketing or promotional real estate communication from Matt Guarro in the manner selected by you. For SMS text messages, message frequency varies. Message and data rates may apply. Consent is not a condition of purchase of any goods or services. You may opt out of receiving further communications from Matt Guarro at any time. To opt out of receiving SMS text messages, reply STOP to unsubscribe. SMS text messaging is subject to our Terms of Use.

Thank you for your message. We will be in touch with you shortly.

1103 WOODVIEW WAY
Courtesy of MG REAL ESTATE GROUP, Benjamin Grayson  Listing Contact: 386-314-9502 
Sold

1103 WOODVIEW WAY

1103 WOODVIEW WAY, BRADENTON, FL 34212

$495,000
Welcome home to this beautiful, 4BR/3BA large home situated on a corner lot in the sought after Mill Creek neighborhood. This home boasts a bright kitchen with a large island that overlooks the huge family room. It features gleaming granite countertops, refaced cabinets with crown molding with extra lighting above, tile backsplash with all new stainless steel appliances. Also features a secondary living/family room area that peers into the serene backyard with a screened in saltwater pool and a covered paved lanai area. There are 4 different areas throughout the home that allows you access to the pool and lanai. Laminate flooring in all the main living areas creates a seamless flow from room to room which features carpet in the 4 bedrooms. Brand new lighting in the foyer and dining room brings warmth into the home once you enter. All rooms are very spacious and all the bathrooms have been updated with granite counters and cabinets. The Master bedroom features a Jack and Jill bathroom with his and her vanities, his and her walk in closets, a large walk in shower with 2 separate showers and a separate bathtub with a tiled backsplash. All of this is situated on a gorgeous, well maintained landscaped, almost 3/4 of an acre fenced in yard that backs up to a conservation. NO REAR NEIGHBOR!! Centrally located to banks, Medical facilities, Restaurants, Entertainment, Airport and Shopping. Easy access to I-75, UTC, Lakewood Ranch Main Street, our world famous beaches and features the areas Top Rated A schools. This home is move in ready and someone is going to be walking into some great instant equity as we have it priced well below then what it should be, so act fast! The Sellers are very motivated and the home is VACANT and very easy to show. SELLERS CREDIT OF $10k OFFERED AT CLOSING TO USE TOWARDS CLOSING COSTS, REPAIRS OR ANY UPGRADES THAT THE BUYER CHOOSES HOW TO USE IT!
*All buyers agents and clients must verify interior measurements*
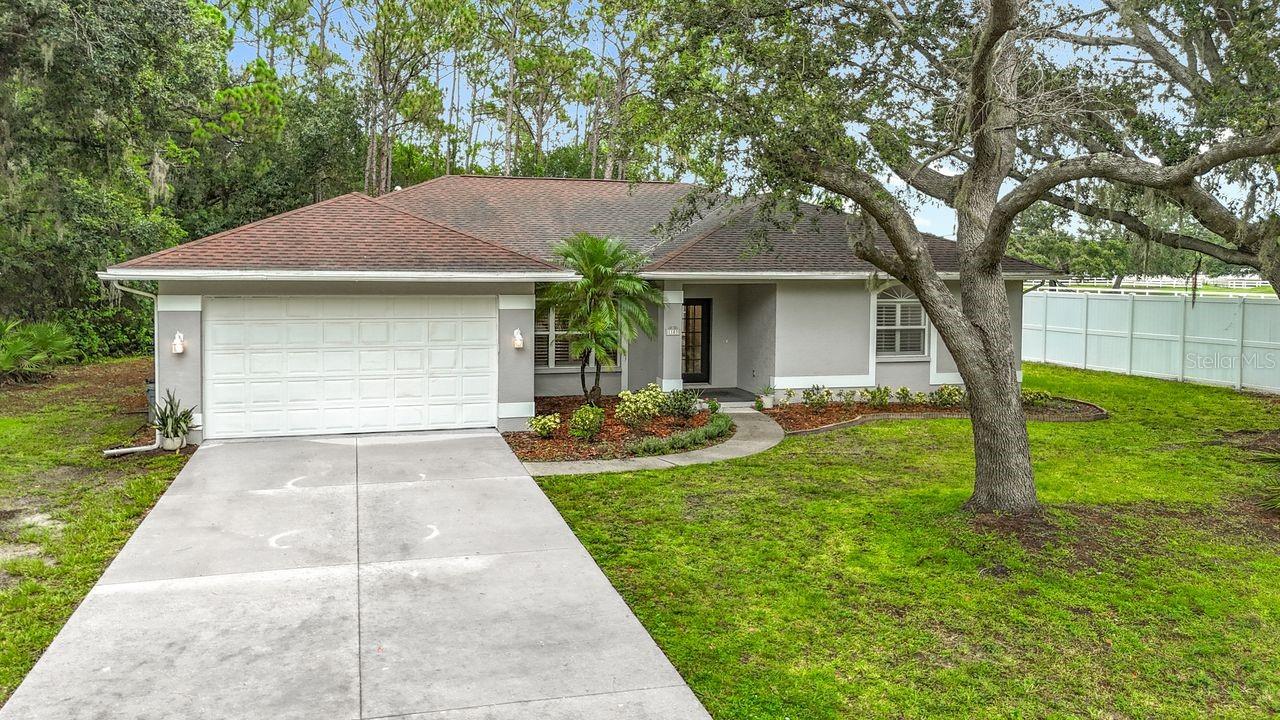

4
beds

3
baths

2,266 Sq.Ft. LIVING AREA

0.69 Acres lot

Ben Grayson

Ben Grayson

Features & Amenities

Interior

  • total bedrooms4
  • Total bathrooms3
  • full bathrooms3
  • Laundry room Electric Dryer Hookup, Inside, Laundry Room, Washer Hookup
  • Flooring Carpet, Laminate, Tile
  • APPLIANCES Convection Oven, Dishwasher, Disposal, Dryer, Electric Water Heater, Freezer, Ice Maker, Microwave, Range, Refrigerator, Washer
  • other interior Features Cathedral Ceiling(s), Ceiling Fans(s), Crown Molding, Kitchen/Family Room Combo, Living Room/Dining Room Combo, Open Floorplan, Primary Bedroom Main Floor, Solid Wood Cabinets, Split Bedroom, Stone Counters, Thermostat, Vaulted Ceiling(s), Walk-In Closet(s), Window Treatments

Area & Lot

  • Status Sold
  • Date Sold July 17, 2026
  • Living Area2,266 Sq.Ft.
  • Total Area3,194 Sq.Ft.
  • Lot Area0.69 Acres
  • MLS® IDNS1085426
  • TypeResidential
  • YEAR BUILT1994
  • Architecture StylesContemporary
  • Elementary SchoolGene Witt Elementary
  • Middle SchoolCarlos E. Haile Middle
  • High SchoolLakewood Ranch High

Exterior

  • STORIES1
  • Garage Space2.0
  • water SourcePublic
  • utilitiesCable Connected, Electricity Connected
  • PoolIn Ground, Salt Water, Screen Enclosure
  • roofShingle
  • lot featuresConservation Area
  • parkingDriveway, Garage Door Opener
  • HEAT TYPECentral
  • AIR CONDITIONINGCentral Air
  • sewerPublic Sewer
  • SubstructureSlab
  • HOA AmenitiesPlayground
  • other exterior FeaturesRain Gutters, Sliding Doors

Financial

  • Sales Price$495,000
  • Real Estate Tax $8,118/yr
  • HOA $45/mo
  • Zoning PDR
View Virtual Tour

Exceptional Service Starts Here

Navigate your next real estate decision with the experience and local perspective of Matt Guarro and MG Real Estate Group. Whether you're preparing to list your property or searching for your ideal home, we're committed to delivering attentive service and guidance tailored to your goals.

Follow Me on Instagram