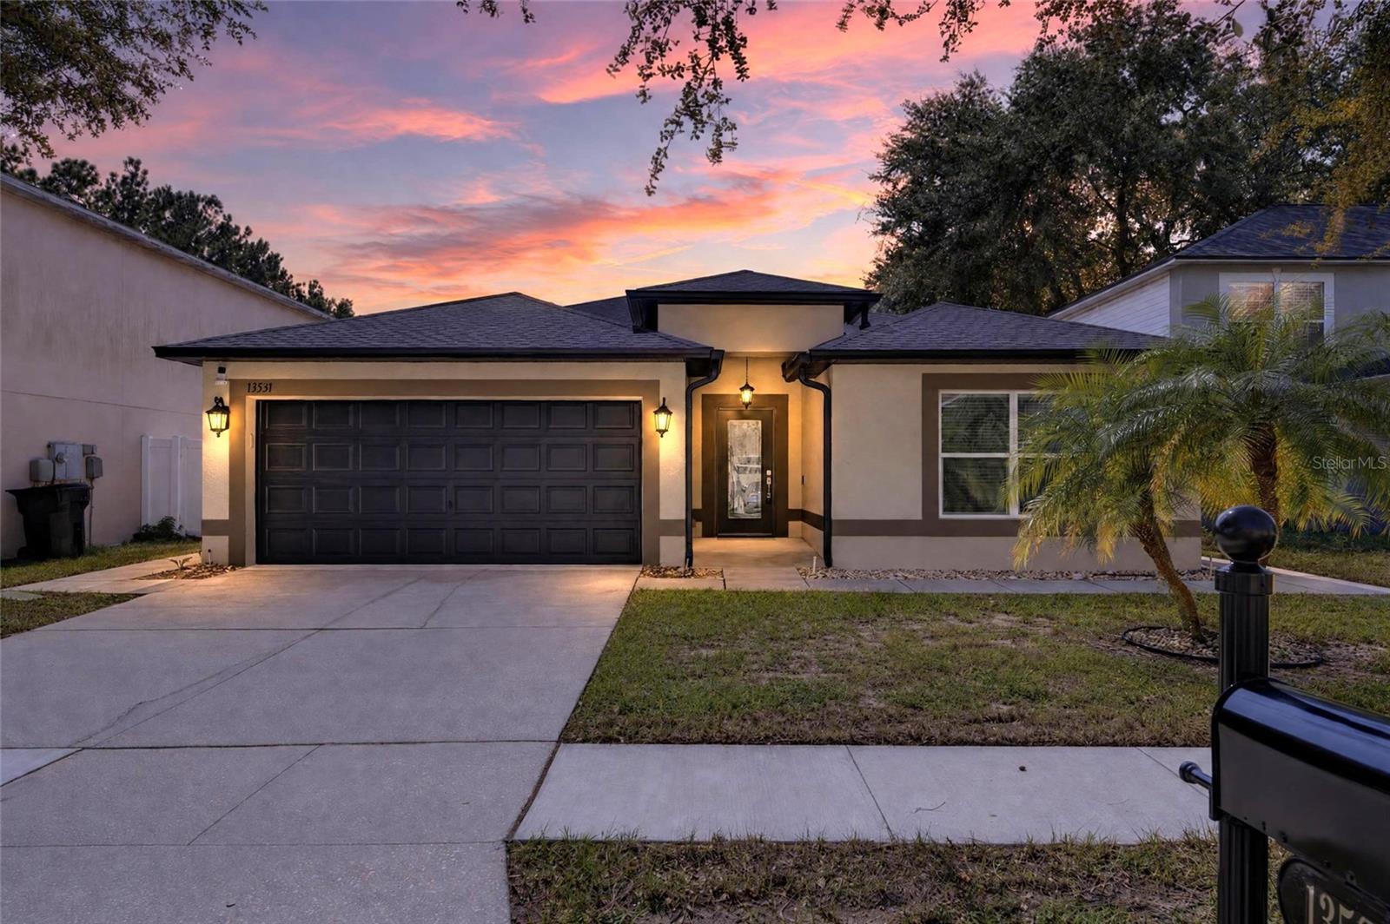
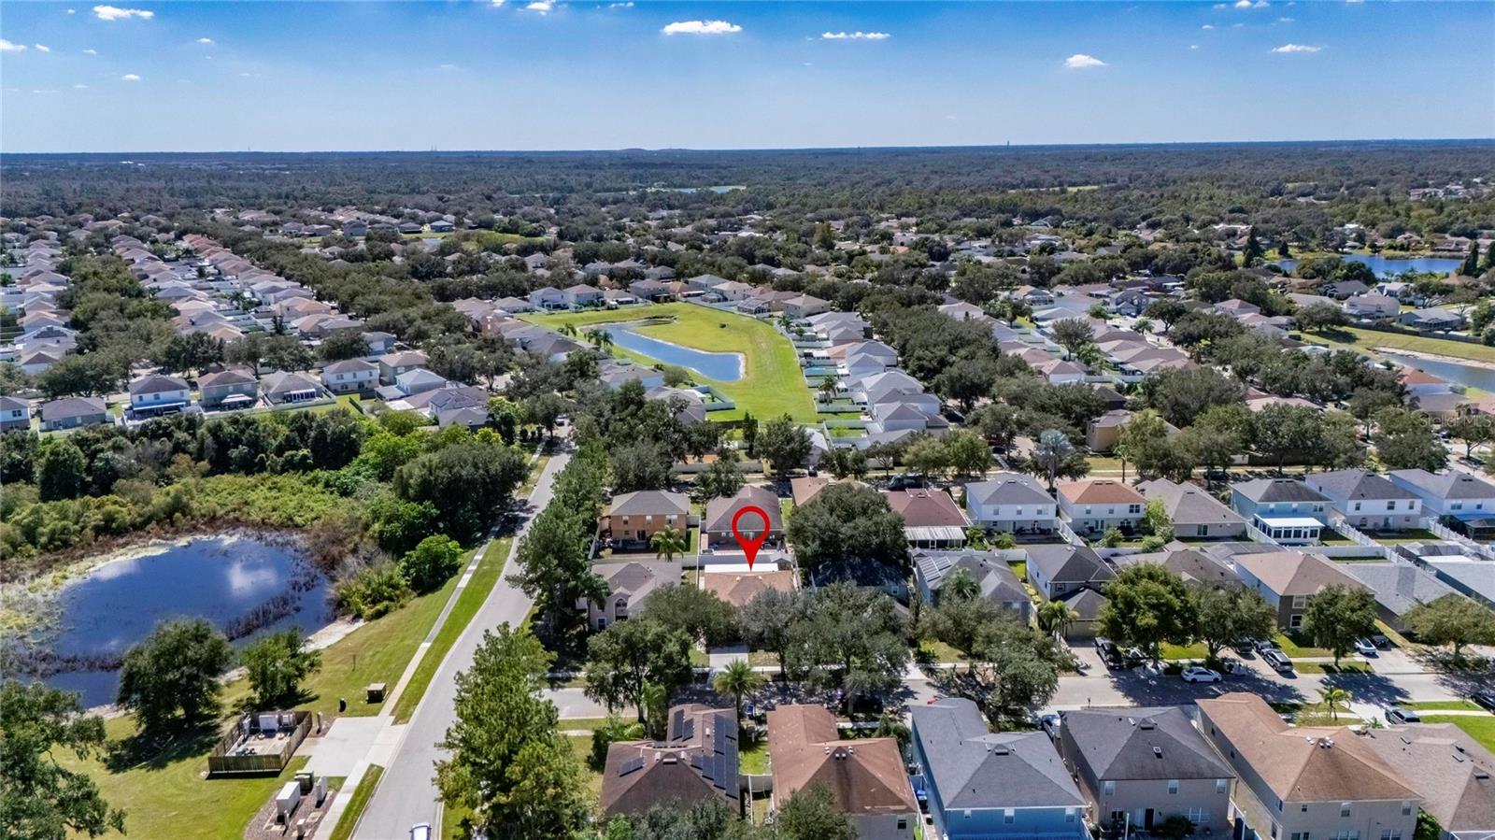
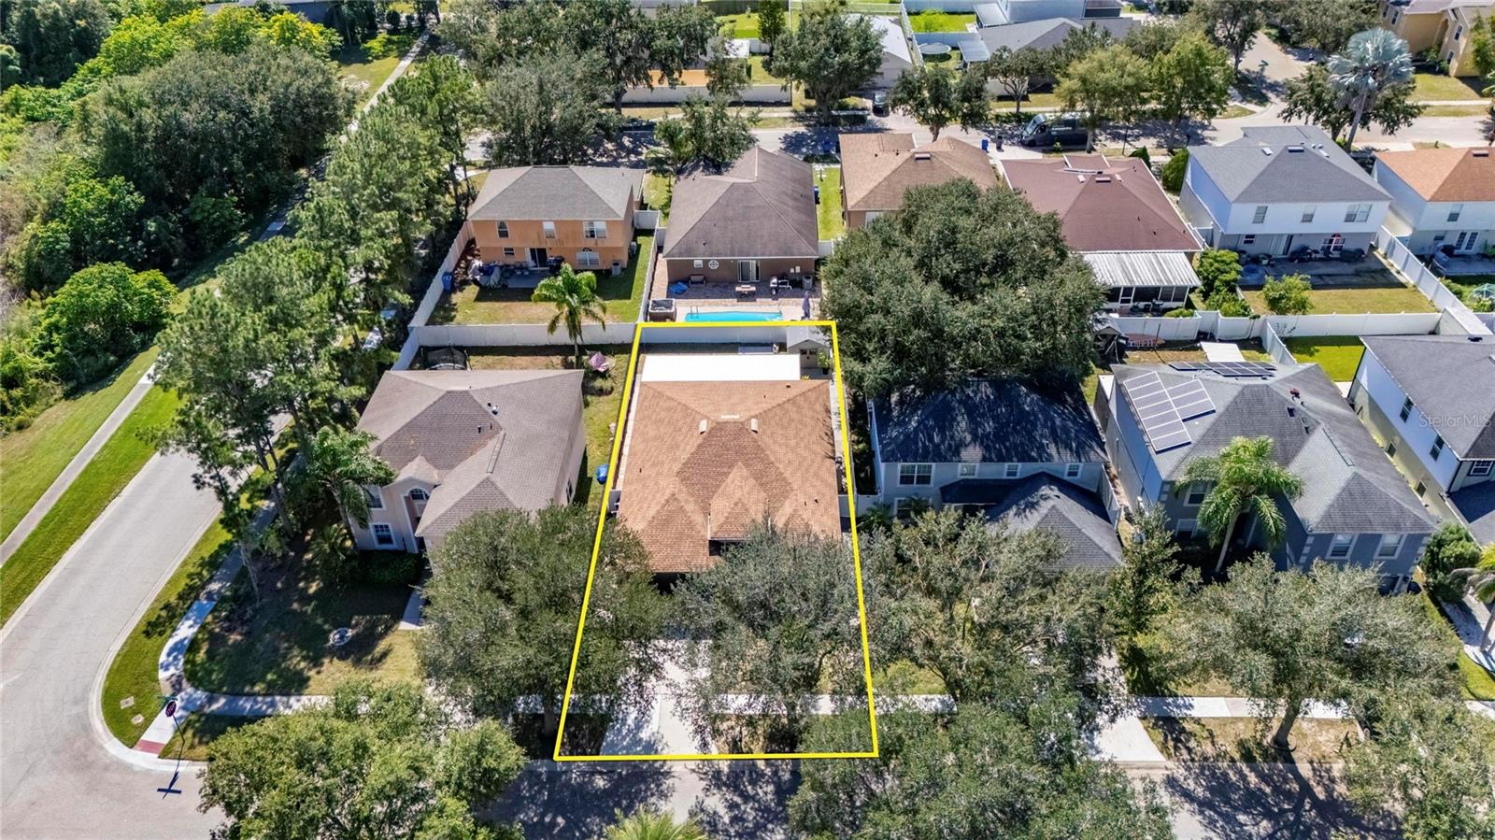
13531 COPPER HEAD DR, RIVERVIEW, FL 33569 | 4 BEDROOMS | 3 BATHS | 2,254 SQ FT | SINGLE STORY | FENCED YARD | NO CDD | FLOOD ZONE X
Enjoy the ease of single-story Florida living in Boyette Creek, where mornings begin on the covered front porch and evenings can be spent relaxing on the screened back porch overlooking your private, fenced backyard. With four bedrooms, three full baths and an open floor plan, this Riverview home combines entertaining space and practical upgrades.
Built in 2003, the home has 2,254 square feet of heated living space with high and cathedral ceilings that create an open, airy atmosphere. Porcelain tile flooring imported from Italy flows throughout the home, connecting the living room, dining area and kitchen. French doors lead outdoors, connecting indoor gatherings and the patio. The front entrance has no steps for easier access.
The kitchen is the heart of the home, designed to keep everyone connected whether preparing dinner, hosting friends or enjoying a casual meal. Solid wood cabinetry, quartz countertops, a quartz waterfall island, breakfast bar, pantry and built-in shelving add everyday functionality. Appliances include a GE refrigerator, GE range and microwave purchased in 2026, dishwasher, range hood and included wine refrigerator. A water softener and under-sink water filter add convenience.
The primary suite is conveniently located on the main floor and has a walk-in closet and private bathroom with dual sinks, stone countertops and a shower with multiple shower heads. Three additional bedrooms create flexibility for guests, remote work or hobbies. A second bedroom has its own en suite bathroom, while a third full bathroom adds convenience to the single-level layout.
The shingle roof dates to approximately 2021, a Carrier A/C system dating to approximately 2016, and the 50-gallon water heater is 2025. Additional upgrades include double-pane windows throughout, foam insulation along the attic ceiling and a Nest thermostat. Storm shutters convey. The two-car garage has commercial-grade full-flake epoxy flooring and a 220-volt electrical hookup for compatible equipment.
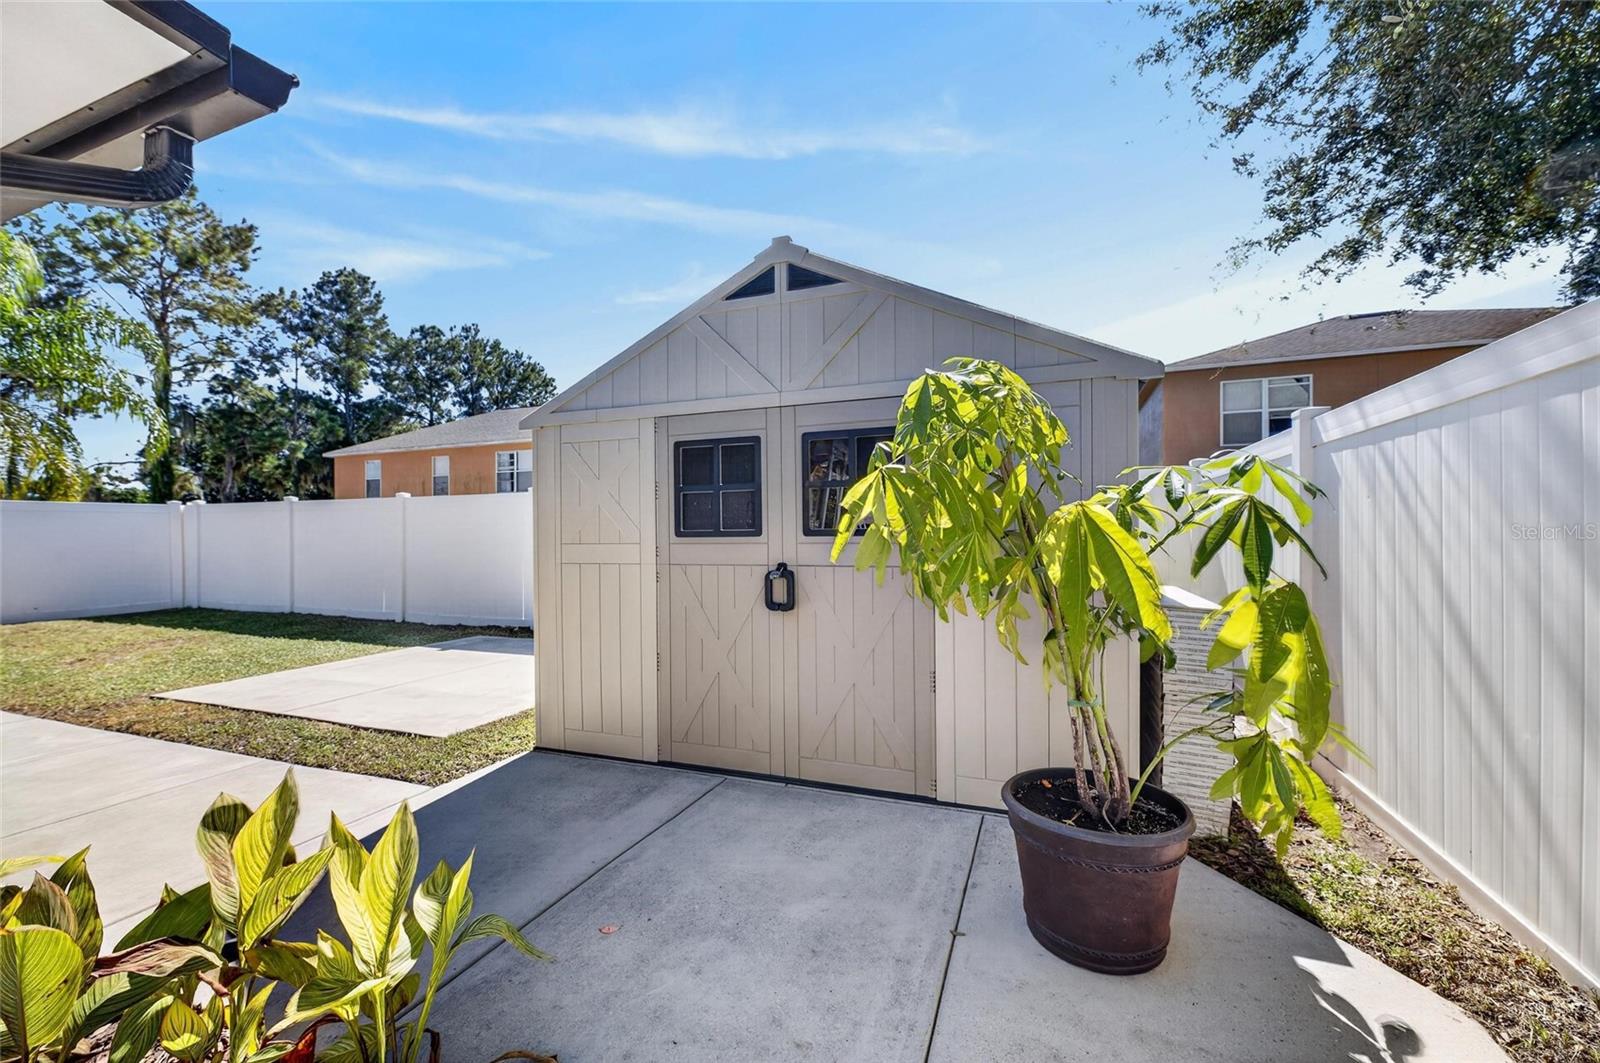
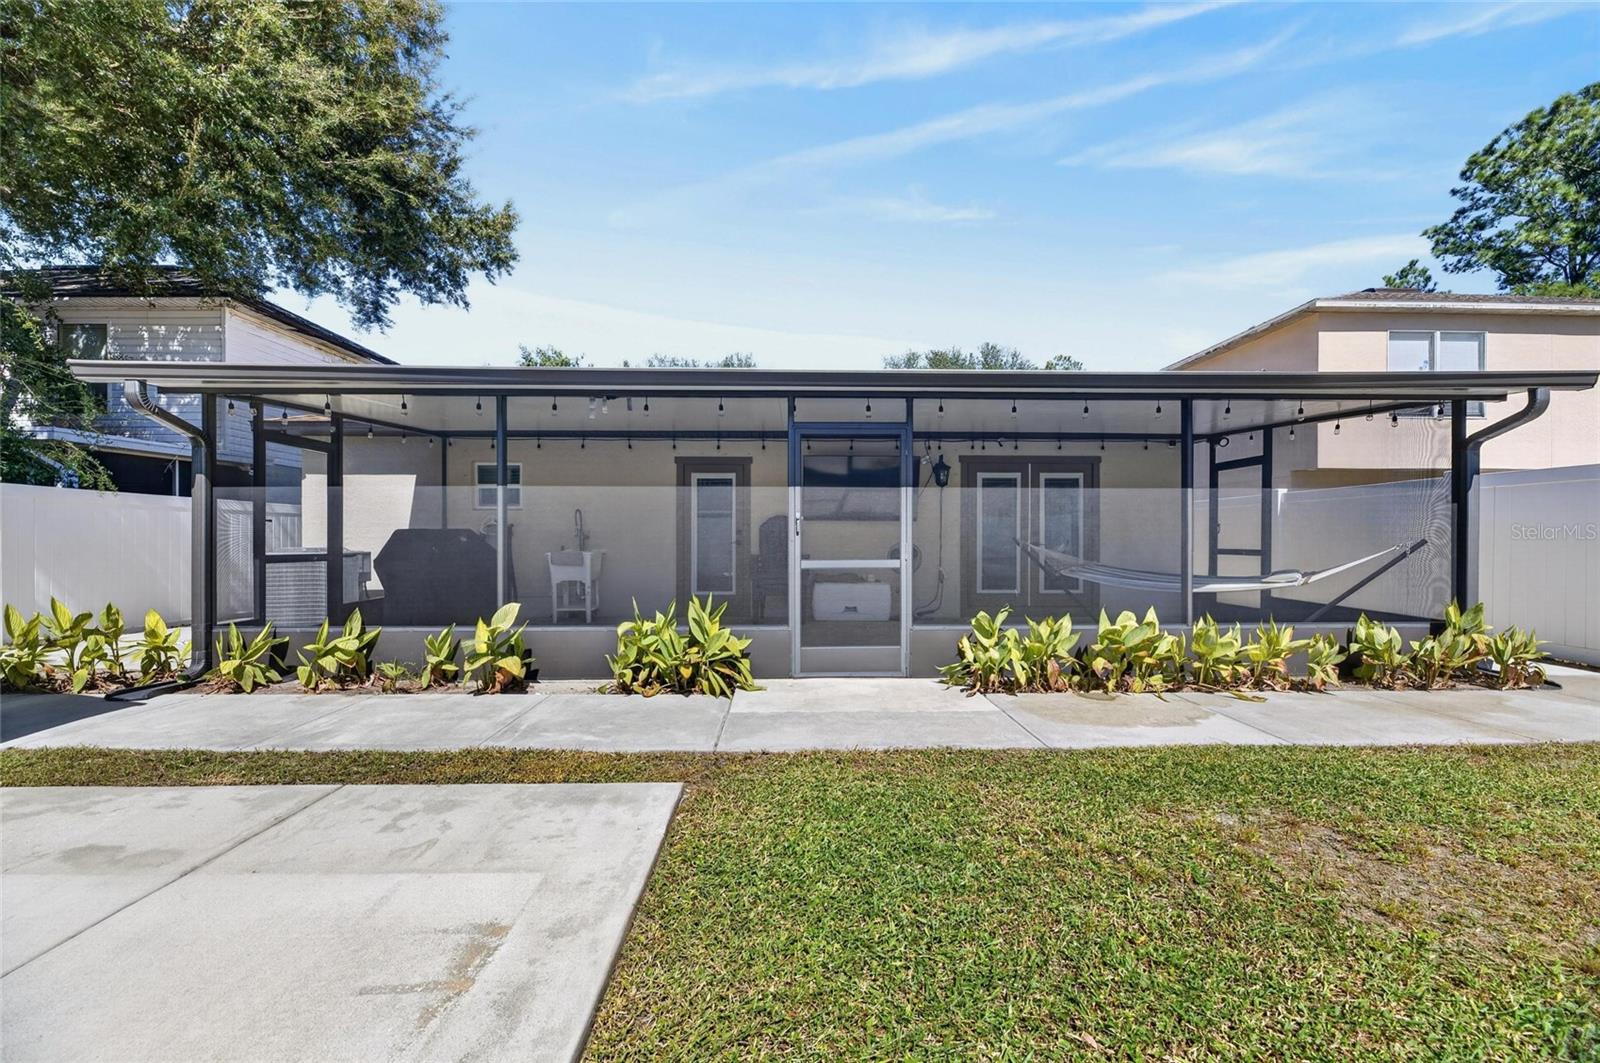
Outdoor living is just as inviting. The covered, screened rear porch creates a comfortable setting for coffee, gatherings or unwinding. The vinyl-fenced backyard has room to enjoy the outdoors, while an irrigation system helps maintain the landscaping. A storage shed purchased in 2026 adds space for lawn equipment and outdoor essentials.
Located in the deed-restricted Boyette Creek community, residents enjoy sidewalks and a neighborhood park without CDD fees. HOA dues are just $144 semiannually, or $288 annually. The home is situated in Flood Zone X, with convenient access to shopping, dining, US-301, I-75 and the Selmon Expressway for connections throughout the Tampa Bay area. Alafia River State Park, Balm-Boyette Scrub Preserve and Lithia Springs Conservation Park add nearby outdoor recreation.
***** WHAT THE SELLER LOVES
The simplicity of having everything on one floor, relaxing on the front porch, and enjoying the privacy of the fenced backyard. The open kitchen keeps everyone connected, while the screened porch creates another place to gather or simply enjoy a quiet moment. Thoughtful home improvements, comfortable living spaces and the convenient Boyette Creek location make everyday life feel easy.