Property photo 1
Property photo 2
Property photo 3
Property photo 4
Property photo 5
4 Beds
2 Baths
1,828 sqft

$339,750

3134 TOBAGO DR, HAINES CITY FL, 33844

Price per sqft$185.86
Built in2024
Property size1,828 sqft
Property typeResidential
Courtesy of REAL BROKER, LLC, Edwin Gomez  Listing Contact: 855-450-0442

Overview

Active

Listed Nov 6, 2026

Updated 9h ago

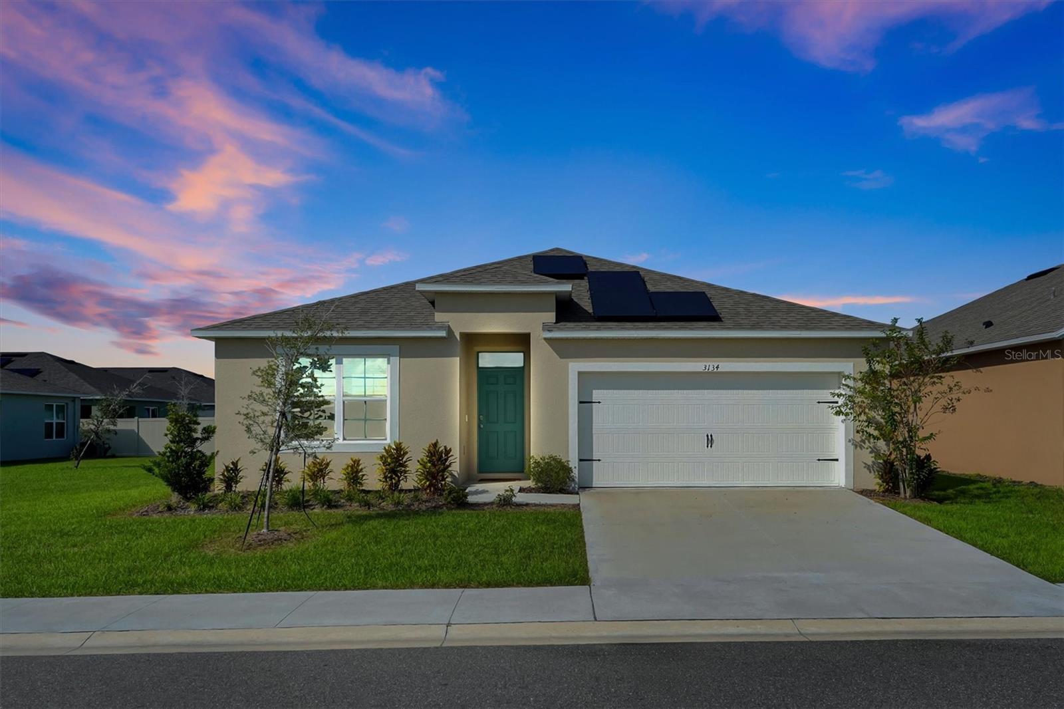
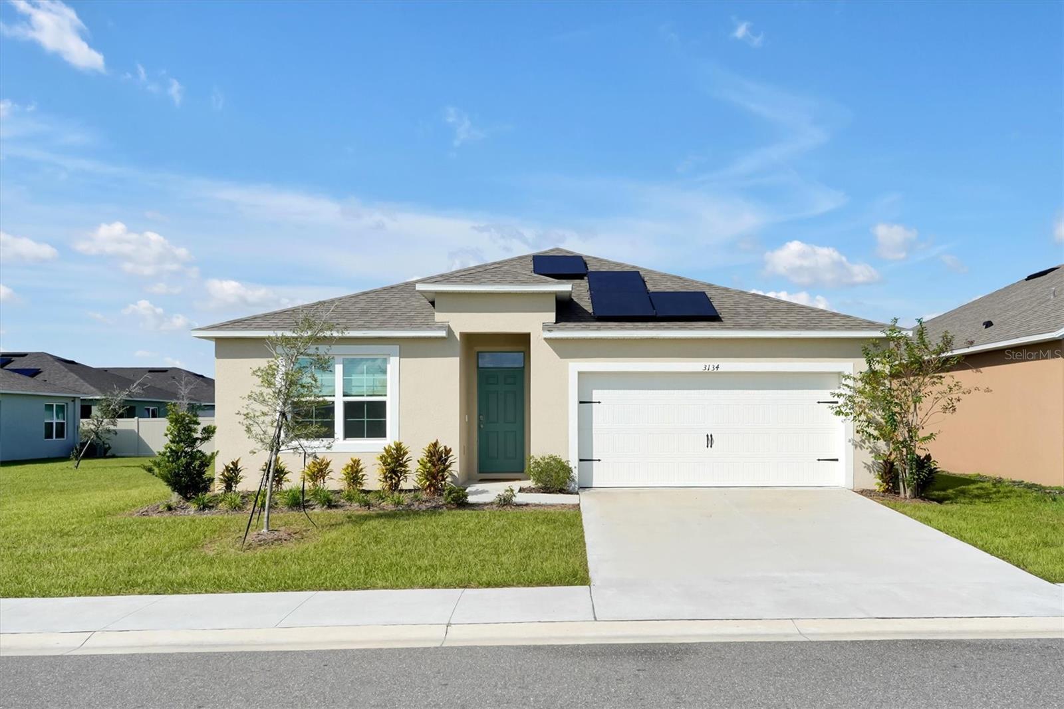
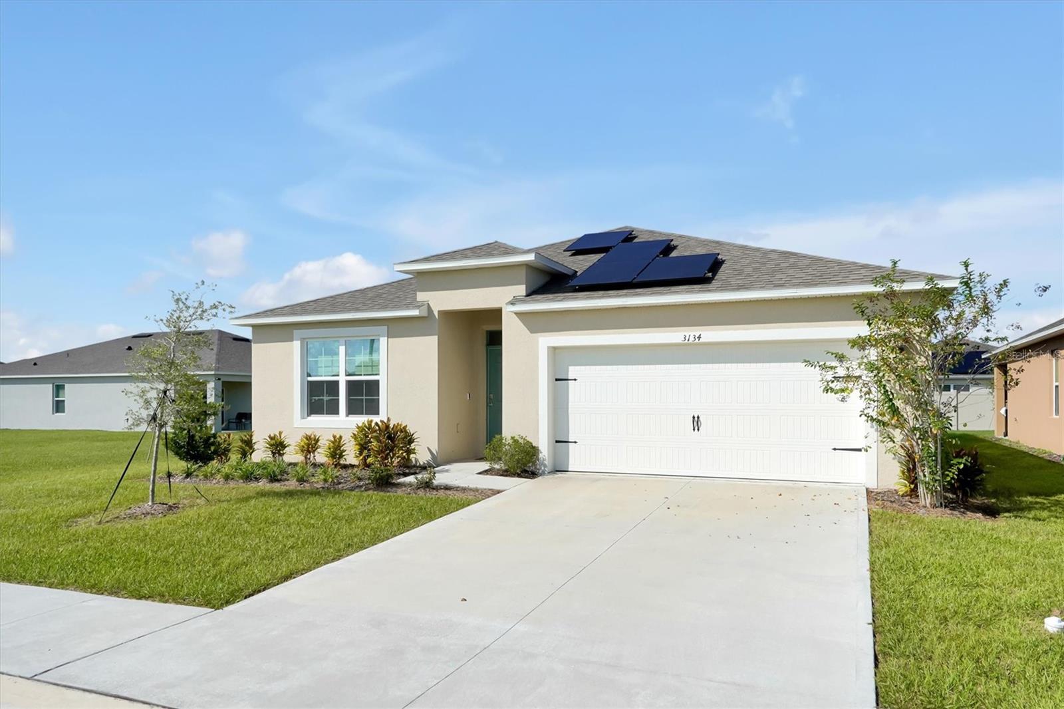
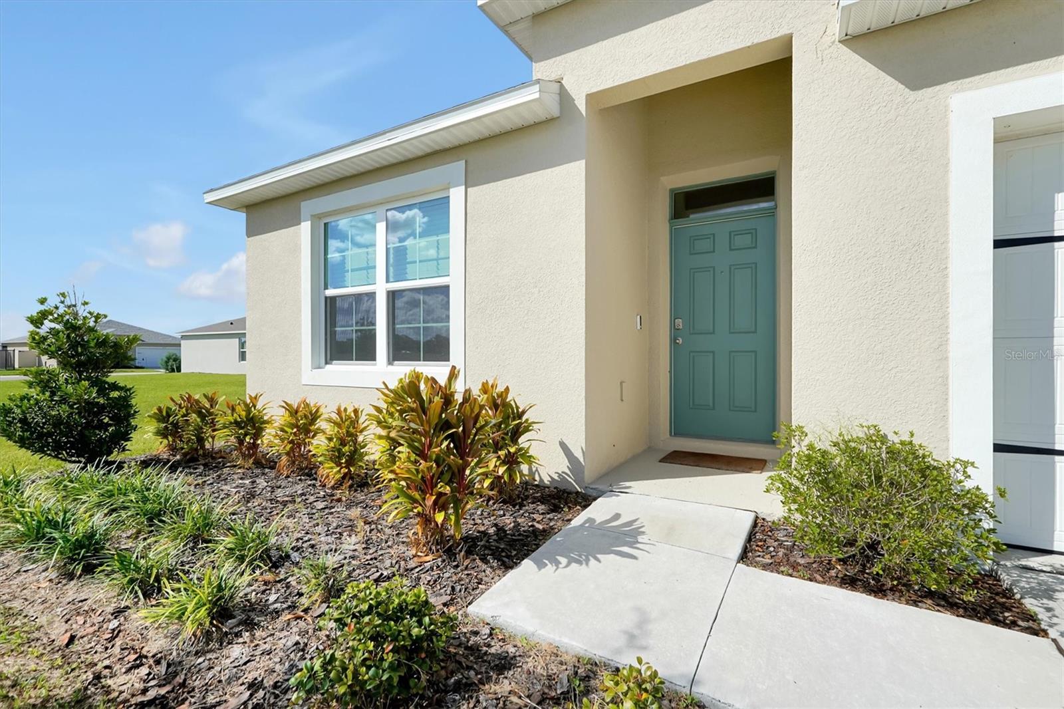
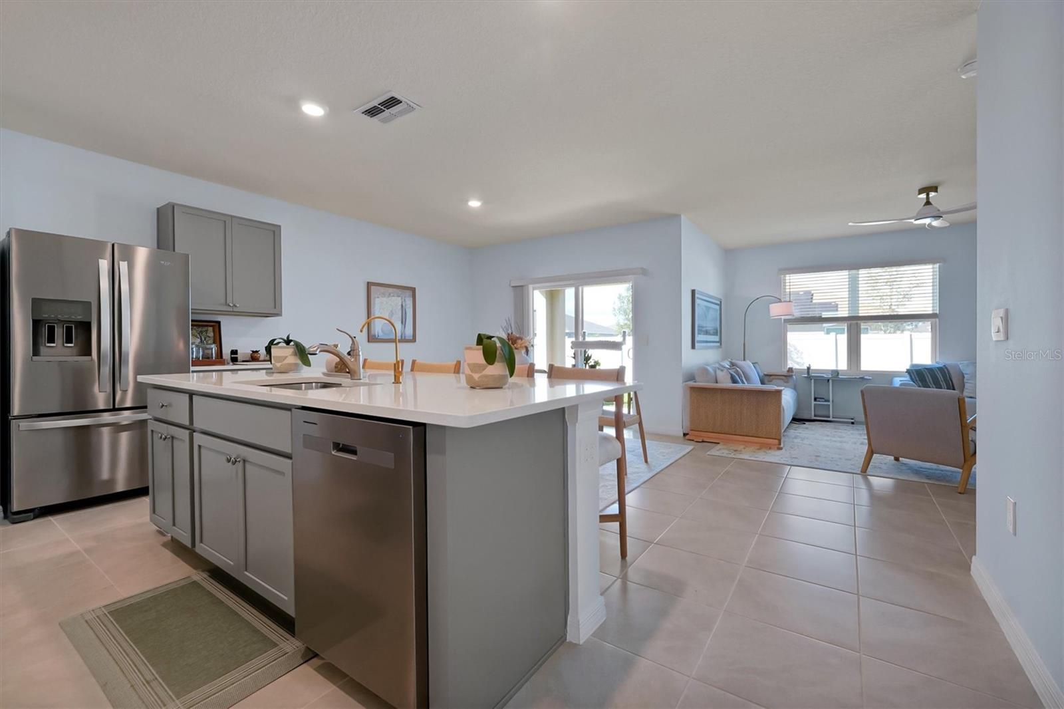
Come On in Your New Home Awaits at Tradewinds Welcome to the Cali floorplan in beautiful Haines City, Florida, where comfort, style, and the joy of home come together Imagine coming home to a place where there's room for everyone, space to make memories, and all the little touches that make everyday living feel special. With **4 bedrooms, 2 bathrooms, and 1,882 square feet of thoughtfully designed living space**, welcome you. From the moment you walk through the front door, you'll love the inviting feel and spacious open-concept design. The living room, dining area, and kitchen flow effortlessly together, creating a wonderful space to gather with family, entertain friends, or simply enjoy a cozy evening at home. The kitchen is truly the heart of this home Picture yourself preparing your favorite meals, sharing morning coffee, or gathering around the oversized island with family and friends. Beautiful quartz countertops, stainless-steel appliances, a spacious walk-in pantry, and a convenient breakfast bar make this kitchen as functional as it is beautiful. When it's time to relax, retreat to your spacious primary suite tucked away at the back of the home. It's your own little haven, complete with a private bathroom featuring dual sinks, a separate shower, and a generous walk-in closet. Three additional bedrooms offer plenty of room for family, overnight guests, a home office, or whatever fits your lifestyle. With a second full bathroom and a conveniently located laundry area, this home makes everyday living easy and comfortable. And there's more to love Your New home comes equipped with smart home technology, giving you the convenience of managing compatible home features right from your smartphone, whether you're home or away. It's about more than finding a house. It's about finding a place where laughter fills the rooms, memories are made, and life happens. Your dream of homeownership could be closer than you think with the Seller offering $9,000.00 in closing cost assistance for any lender of your choosing.

$2,260/mo

Est. mortgage payment based on a $339,750 home price.

All estimates are provided by Luxury Presence for informational purposes only. Actual amounts may vary.

Additional information

MLS® ID
S5160944

Interior Features

Bedrooms
4
Bathrooms
2
Cooling
Yes
Heating
Yes
Basement
No

Exterior Features

Lot Size
0.16 Acres

Other Property Details

Taxes
$3,830
Tax Frequency
Annually
Association Fee Frequency
Monthly
Garage
Yes
Municipality
27
Pets Allowed
Yes
55+/Senior Community
No

Listings courtesy of Stellar MLS as distributed by MLS GRID

All information deemed reliable but not guaranteed and should be independently verified. All properties are subject to prior sale, change or withdrawal. Neither listing broker(s) nor MG Real Estate Group shall be responsible for any typographical errors, misinformation, misprints and shall be held totally harmless. Properties displayed may be listed or sold by various participants in the MLS. 

Based on information submitted to the MLS GRID as of 10:38 AM UTC on 11/8/2026. All data is obtained from various sources and may not have been verified by broker or MLS GRID. Supplied Open House Information is subject to change without notice. All information should be independently reviewed and verified for accuracy. Properties may or may not be listed by the office/agent presenting the information.

©2026 Stellar MLS . All rights reserved.

DMCA Notice

Powered by Luxury Presence