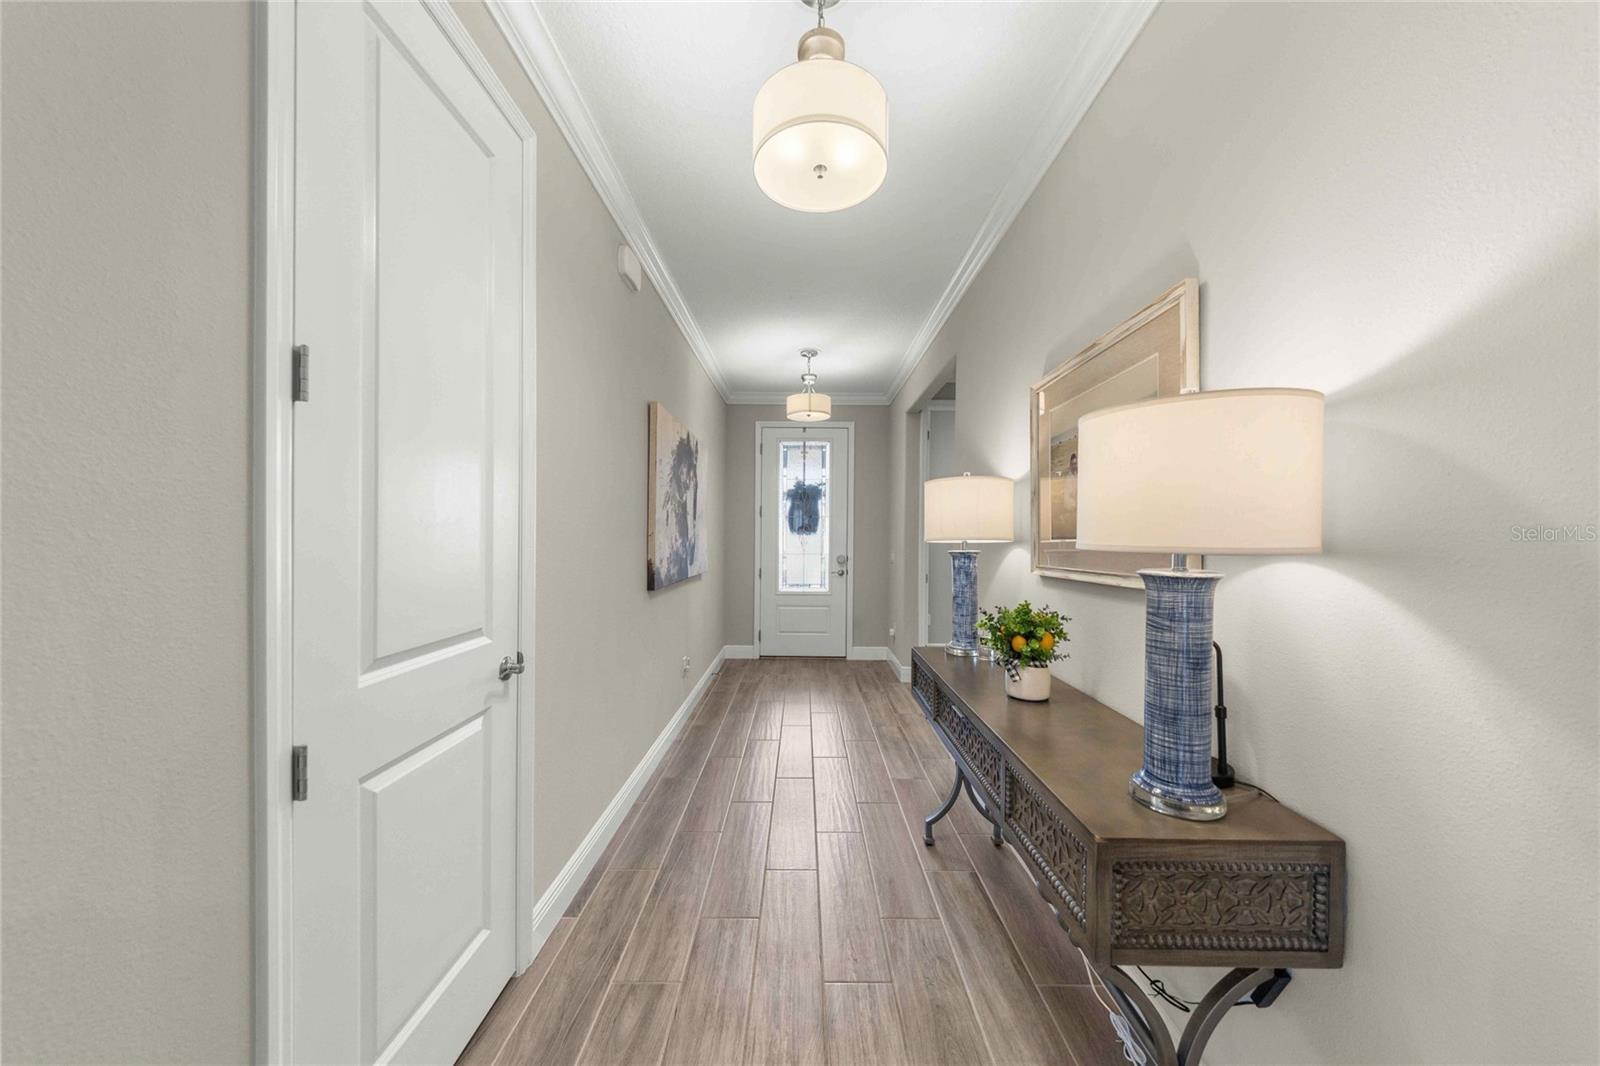
Property photo 1
Property photo 2
Property photo 3
Property photo 4
Property photo 5
3 Beds
2 Baths
1,854 sqft

$435,700

5526 NW 40TH LOOP, OCALA FL, 34482

Price per sqft$235.01
Built in2019
Property size1,854 sqft
Property typeResidential
Courtesy of ENGEL & VOLKERS NEW SMYRNA, Nate Samson  Listing Contact: 386-213-6899

Overview

Active

Listed Nov 6, 2026

Updated 2 days ago

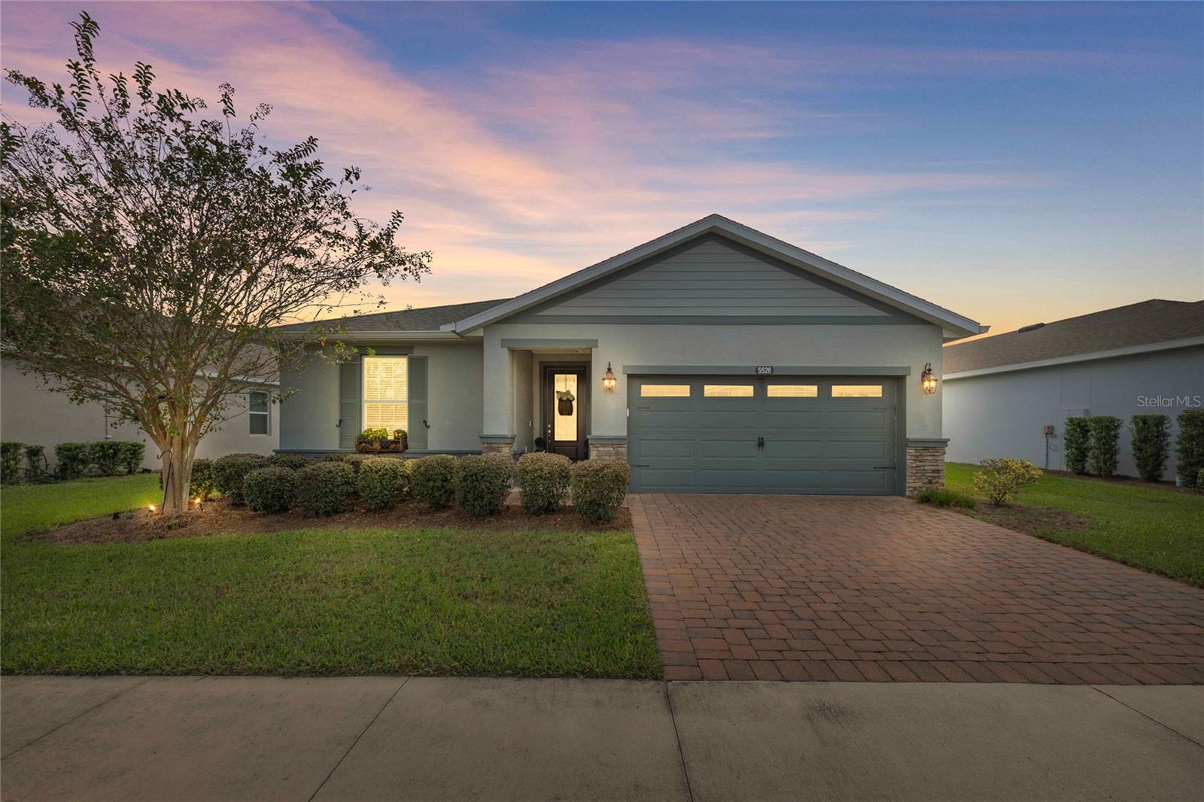
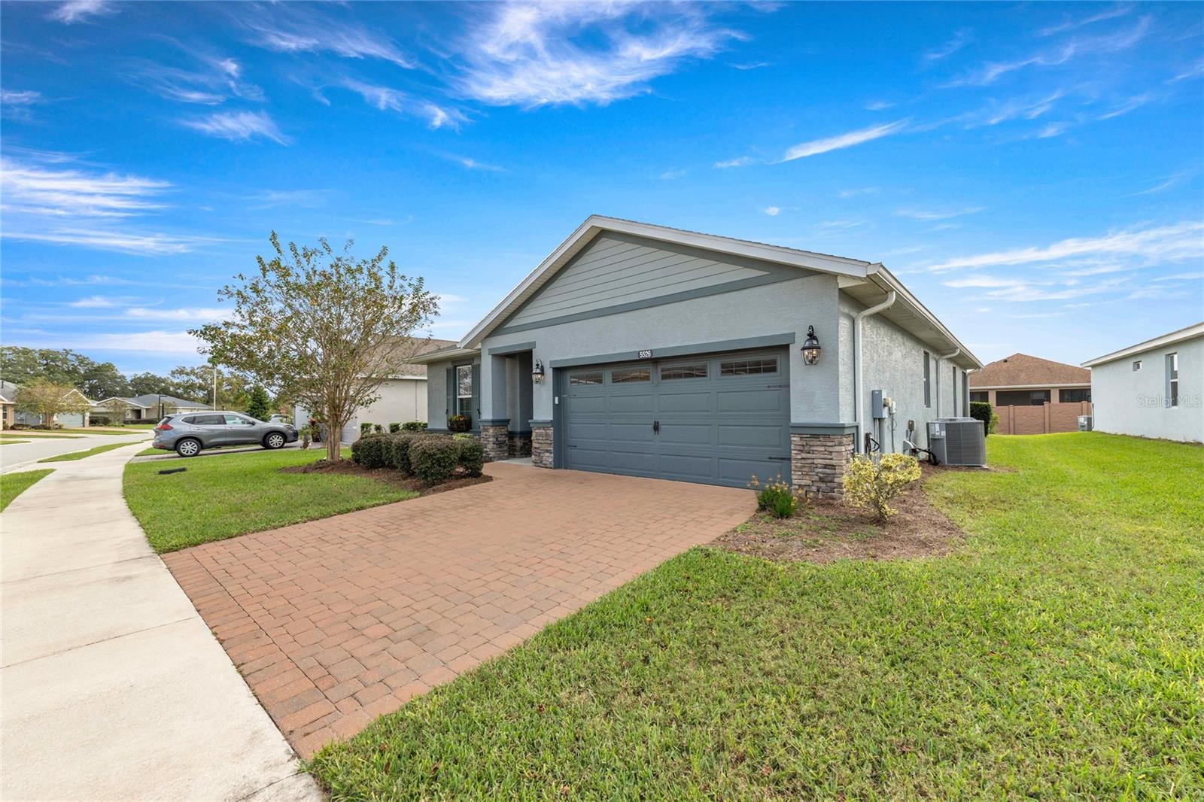
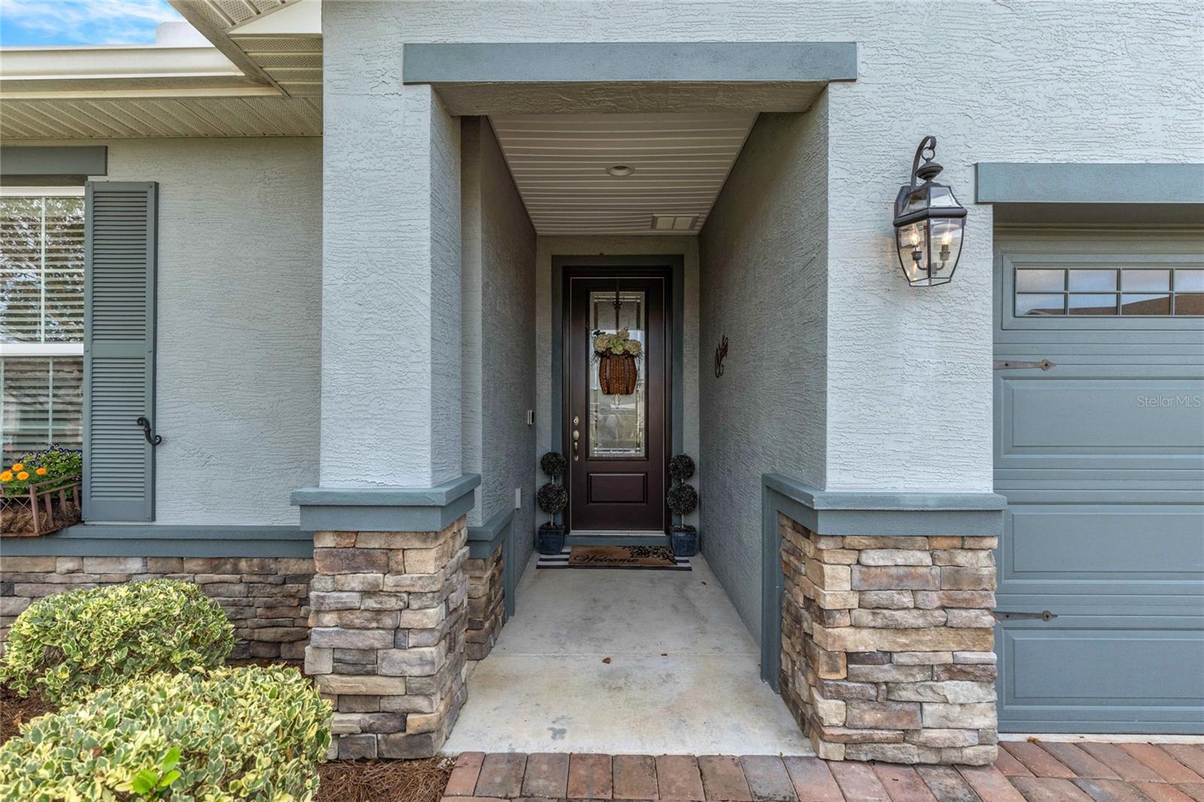
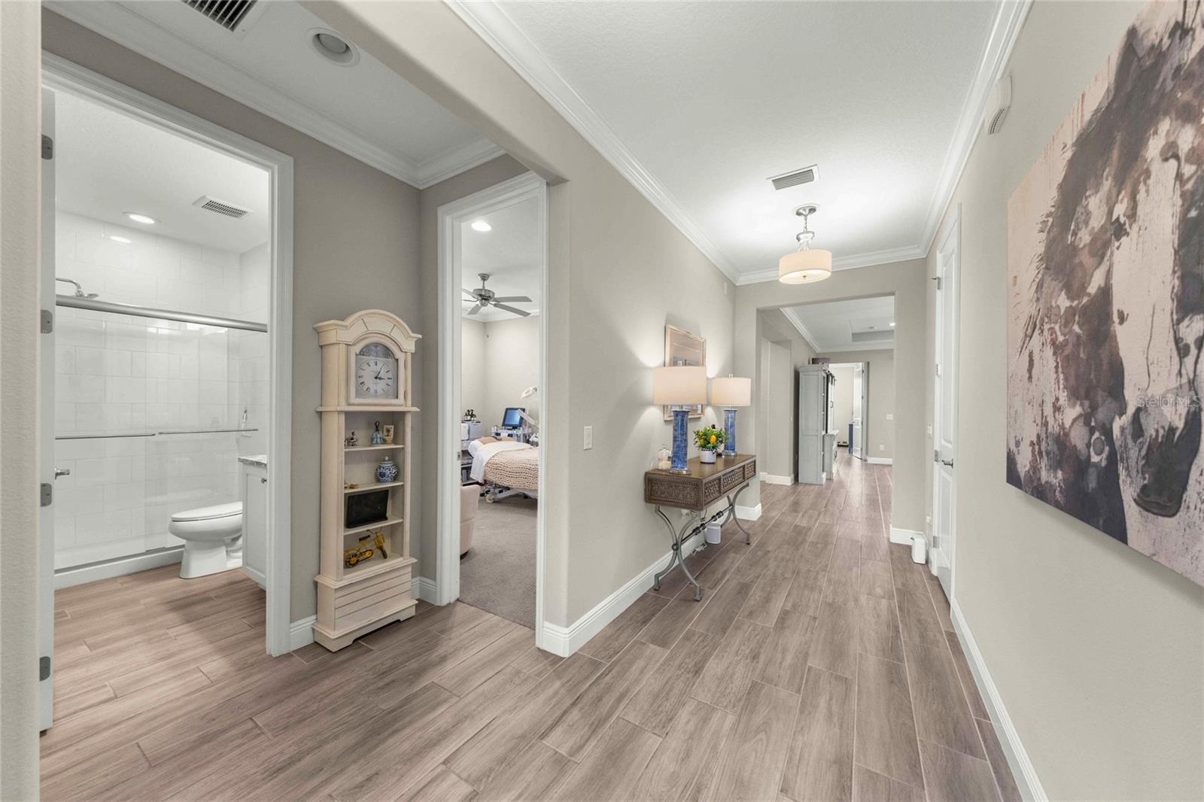
Welcome to resort-style living in the gated community of Ocala Preserve. Built in 2019, this meticulously maintained 3-bedroom, 2-bathroom residence offers 1,854 square feet of thoughtfully designed single-story living. Curb appeal begins with a brick-paver driveway, stone exterior accents, tidy landscaping, and a covered entryway. Inside, the open-concept floor plan is anchored by wood-look tile flooring, high ceilings with recessed LED lighting, and an expansive great room highlighted by a tray ceiling with crown molding. The gourmet kitchen serves as the centerpiece of the home, featuring a generous prep island with casual bar seating, quartz countertops, classic white cabinetry with crown molding, a subway tile backsplash, and stainless steel appliances. A dedicated built-in desk niche provides an ideal pocket office or drop-zone workspace. The primary suite features a tray ceiling, expansive windows, and a spa-inspired en-suite bathroom complete with a dual-sink vanity, vintage-inspired tile flooring, and an oversized walk-in shower with designer accent tiling. Two additional versatile bedrooms and a well-appointed guest bath with a walk-in shower offer comfortable accommodations for guests or hobby space. Step through the sliding glass doors to the screened-in covered lanai, equipped with a ceiling fan and views of the lush lawn. Residents of Ocala Preserve enjoy a full suite of amenities, including a championship golf course, clubhouse, fitness center, resort-style pools, tennis and pickleball courts, walking trails, and on-site dining. Conveniently situated near the World Equestrian Center, downtown Ocala, shopping, and healthcare.

$2,899/mo

Est. mortgage payment based on a $435,700 home price.

All estimates are provided by Luxury Presence for informational purposes only. Actual amounts may vary.

Additional information

MLS® ID
NS1089687

Interior Features

Bedrooms
3
Bathrooms
2
Cooling
Yes
Heating
Yes
Basement
No

Exterior Features

Lot Size
0.15 Acres

Other Property Details

Taxes
$3,918
Tax Frequency
Annually
Association Fee Frequency
Monthly
Garage
Yes
Municipality
14S
Pets Allowed
Yes
55+/Senior Community
Yes

Listings courtesy of Stellar MLS as distributed by MLS GRID

All information deemed reliable but not guaranteed and should be independently verified. All properties are subject to prior sale, change or withdrawal. Neither listing broker(s) nor MG Real Estate Group shall be responsible for any typographical errors, misinformation, misprints and shall be held totally harmless. Properties displayed may be listed or sold by various participants in the MLS. 

Based on information submitted to the MLS GRID as of 11:37 AM UTC on 11/10/2026. All data is obtained from various sources and may not have been verified by broker or MLS GRID. Supplied Open House Information is subject to change without notice. All information should be independently reviewed and verified for accuracy. Properties may or may not be listed by the office/agent presenting the information.

©2026 Stellar MLS . All rights reserved.

DMCA Notice

Powered by Luxury Presence