Property photo 1
Property photo 2
Property photo 3
Property photo 4
Property photo 5
4 Beds
3 Baths
2,192 sqft

$460,000

34311 EVERGREEN HILL CT, WESLEY CHAPEL FL, 33545

Price per sqft$209.85
Built in2022
Property size2,192 sqft
Property typeResidential
Courtesy of REAL BROKER, LLC, Chas Brown  Listing Contact: 855-450-0442

Overview

Active

Listed Nov 5, 2026

Updated 29h ago

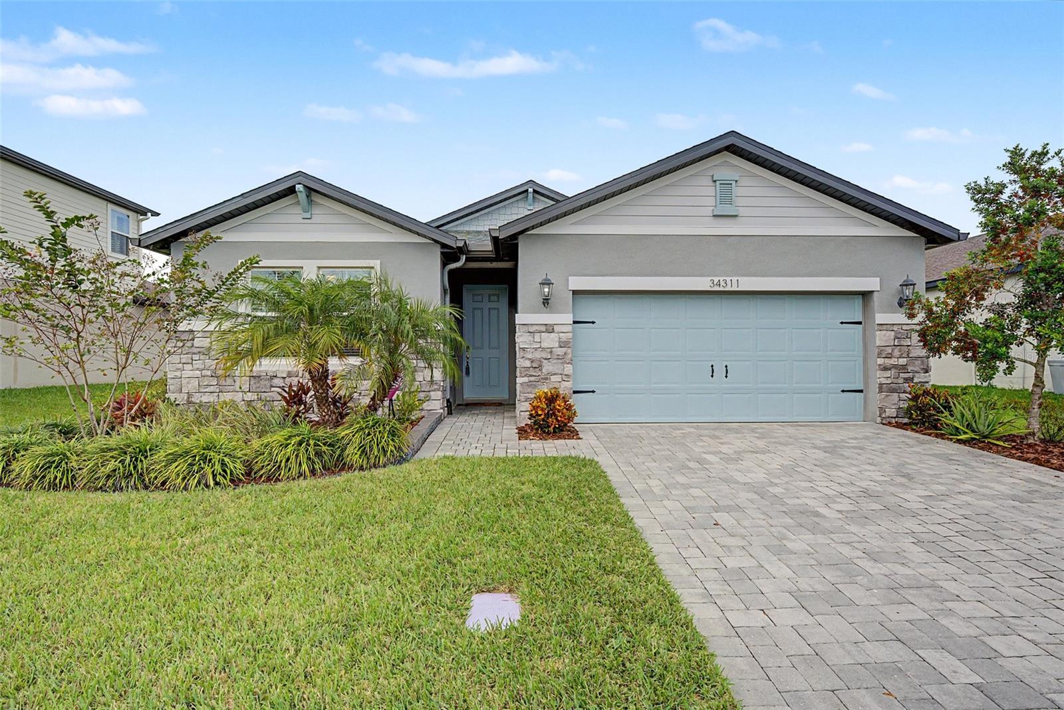
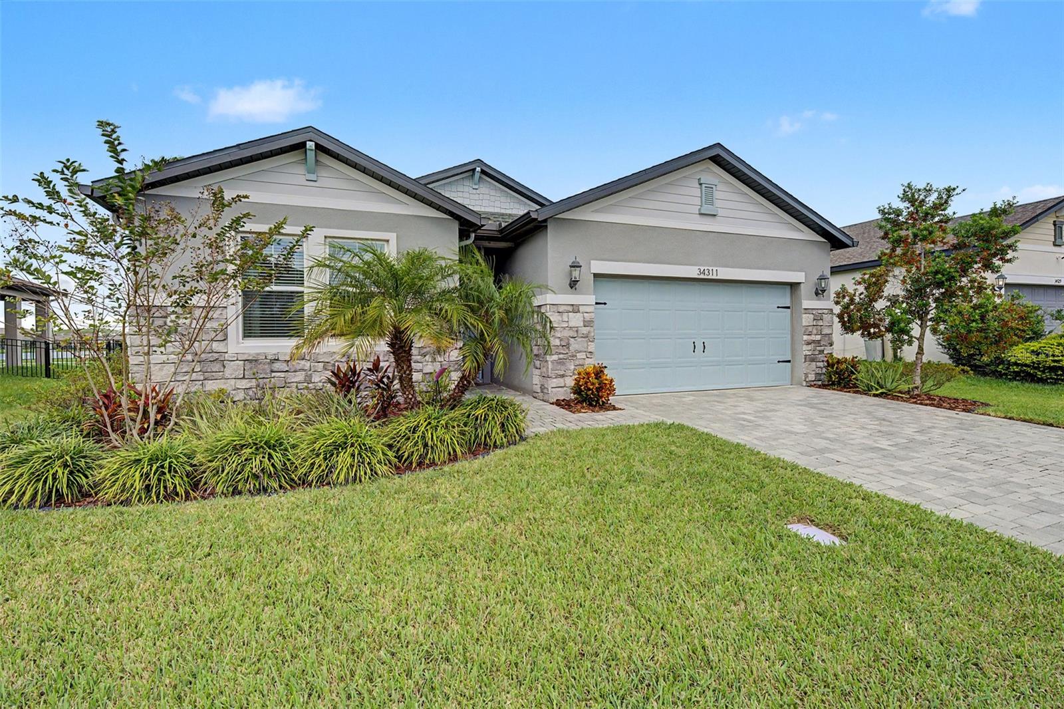
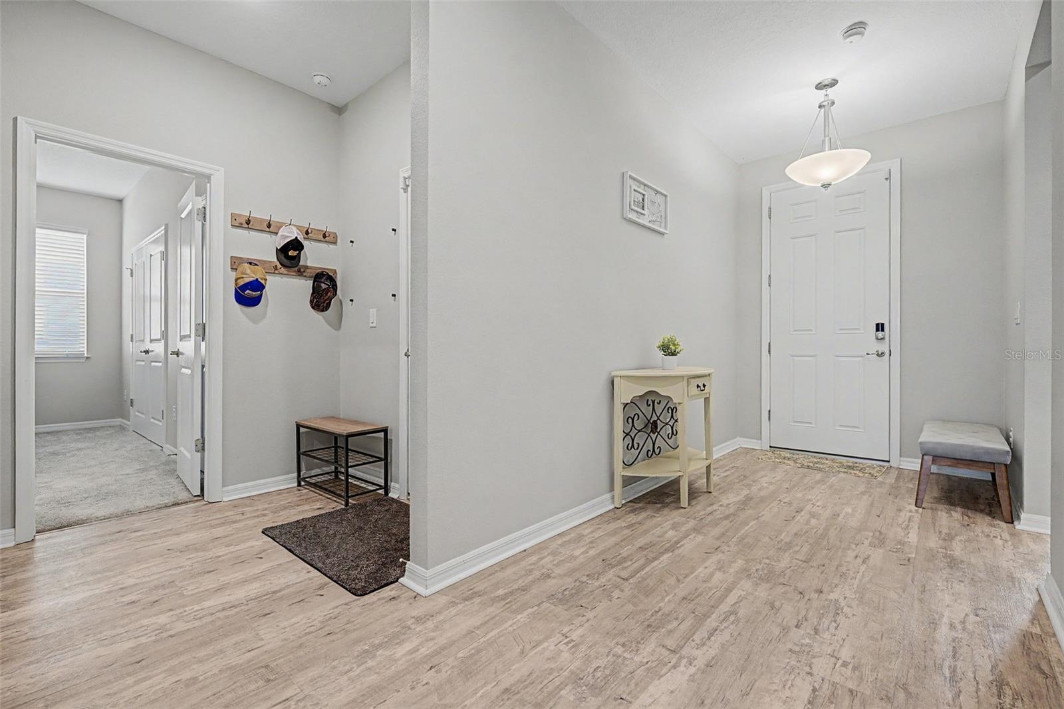
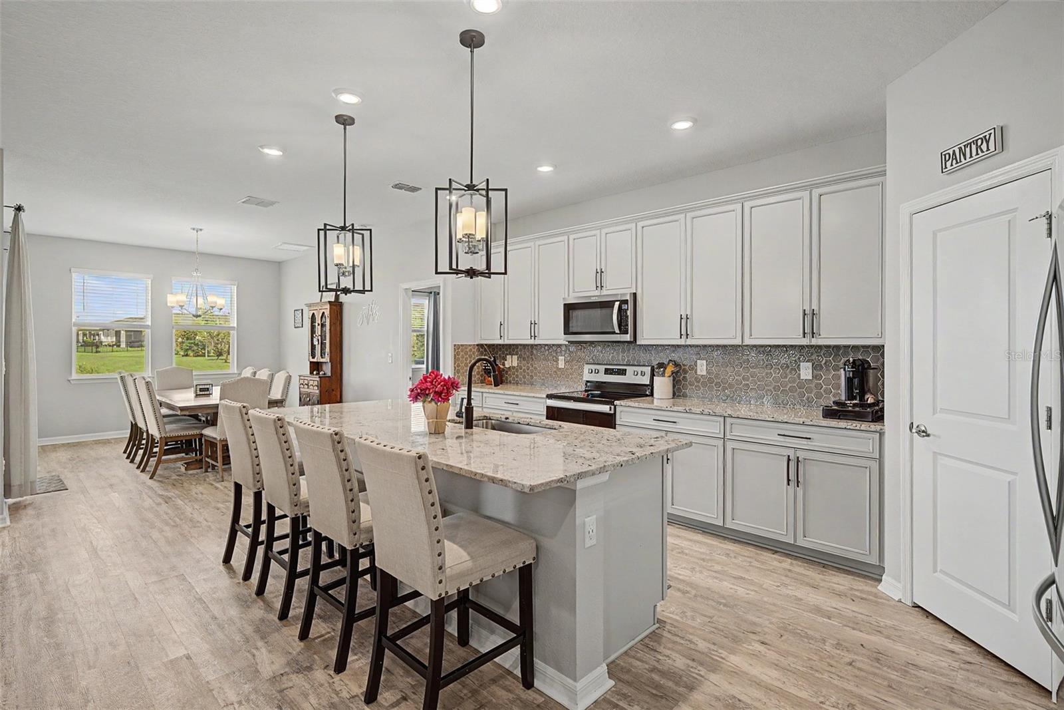
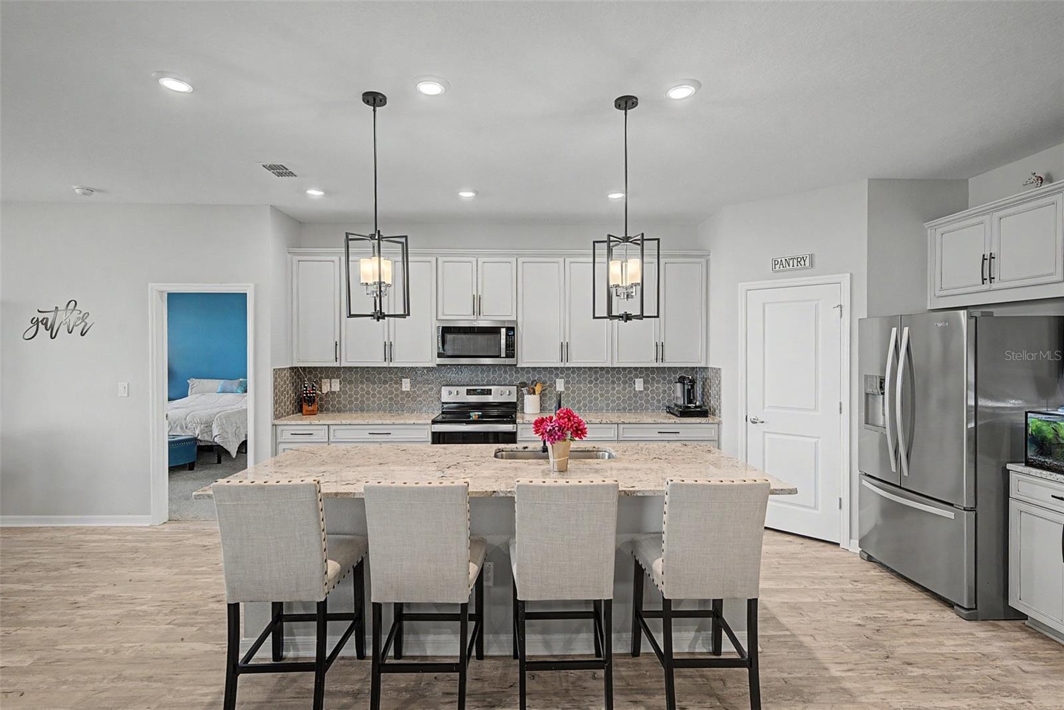
Built in 2022 and meticulously maintained, this 4-bedroom, 3-bathroom home is tucked away on a quiet dead-end street with virtually zero through-traffic. From the brick paver driveway and stone-accented facade to the serene water views out back, every detail has been thoughtfully crafted for effortless Florida living. Inside, durable luxury vinyl plank flooring flows through the sunlit, open-concept layout. The chef’s kitchen serves as the heart of the home, featuring a massive granite island with breakfast bar seating, crisp white shaker cabinetry, stainless steel appliances, a walk-in pantry, and a stylish geometric tile backsplash. The adjoining great room and dining area open via sliding glass doors to a screened-in paver lanai—the perfect setting for morning coffee or sunset gatherings overlooking the pond. The spacious primary retreat offers high ceilings, peaceful water views, and a private en-suite bath complete with a generous walk-in closet. Three additional bedrooms feature plush carpeting and easy access to two full guest bathrooms, providing an ideal split layout for family and guests alike. Living here means enjoying exceptional resort-style amenities right outside your door, including three community pools (lap and resort pools), tennis and basketball courts, a modern fitness center, dog parks, scenic walking paths, and an active clubhouse hosting regular community events. Everyday convenience is unmatched with on-site schools, shopping and dining located right at the neighborhood entrance, and quick access to I-75 for an effortless commute. Move-in ready and low-maintenance—come make this home yours today!

$3,060/mo

Est. mortgage payment based on a $460,000 home price.

All estimates are provided by Luxury Presence for informational purposes only. Actual amounts may vary.

Additional information

MLS® ID
TB8564604

Interior Features

Bedrooms
4
Bathrooms
3
Cooling
Yes
Heating
Yes
Basement
No

Exterior Features

Lot Size
0.2 Acres

Other Property Details

Taxes
$8,210
Tax Frequency
Annually
Association Fee Frequency
Monthly
Garage
Yes
Municipality
25S
Pets Allowed
Yes
55+/Senior Community
No

Listings courtesy of Stellar MLS as distributed by MLS GRID

All information deemed reliable but not guaranteed and should be independently verified. All properties are subject to prior sale, change or withdrawal. Neither listing broker(s) nor MG Real Estate Group shall be responsible for any typographical errors, misinformation, misprints and shall be held totally harmless. Properties displayed may be listed or sold by various participants in the MLS. 

Based on information submitted to the MLS GRID as of 6:41 AM UTC on 11/12/2026. All data is obtained from various sources and may not have been verified by broker or MLS GRID. Supplied Open House Information is subject to change without notice. All information should be independently reviewed and verified for accuracy. Properties may or may not be listed by the office/agent presenting the information.

©2026 Stellar MLS . All rights reserved.

DMCA Notice

Powered by Luxury Presence