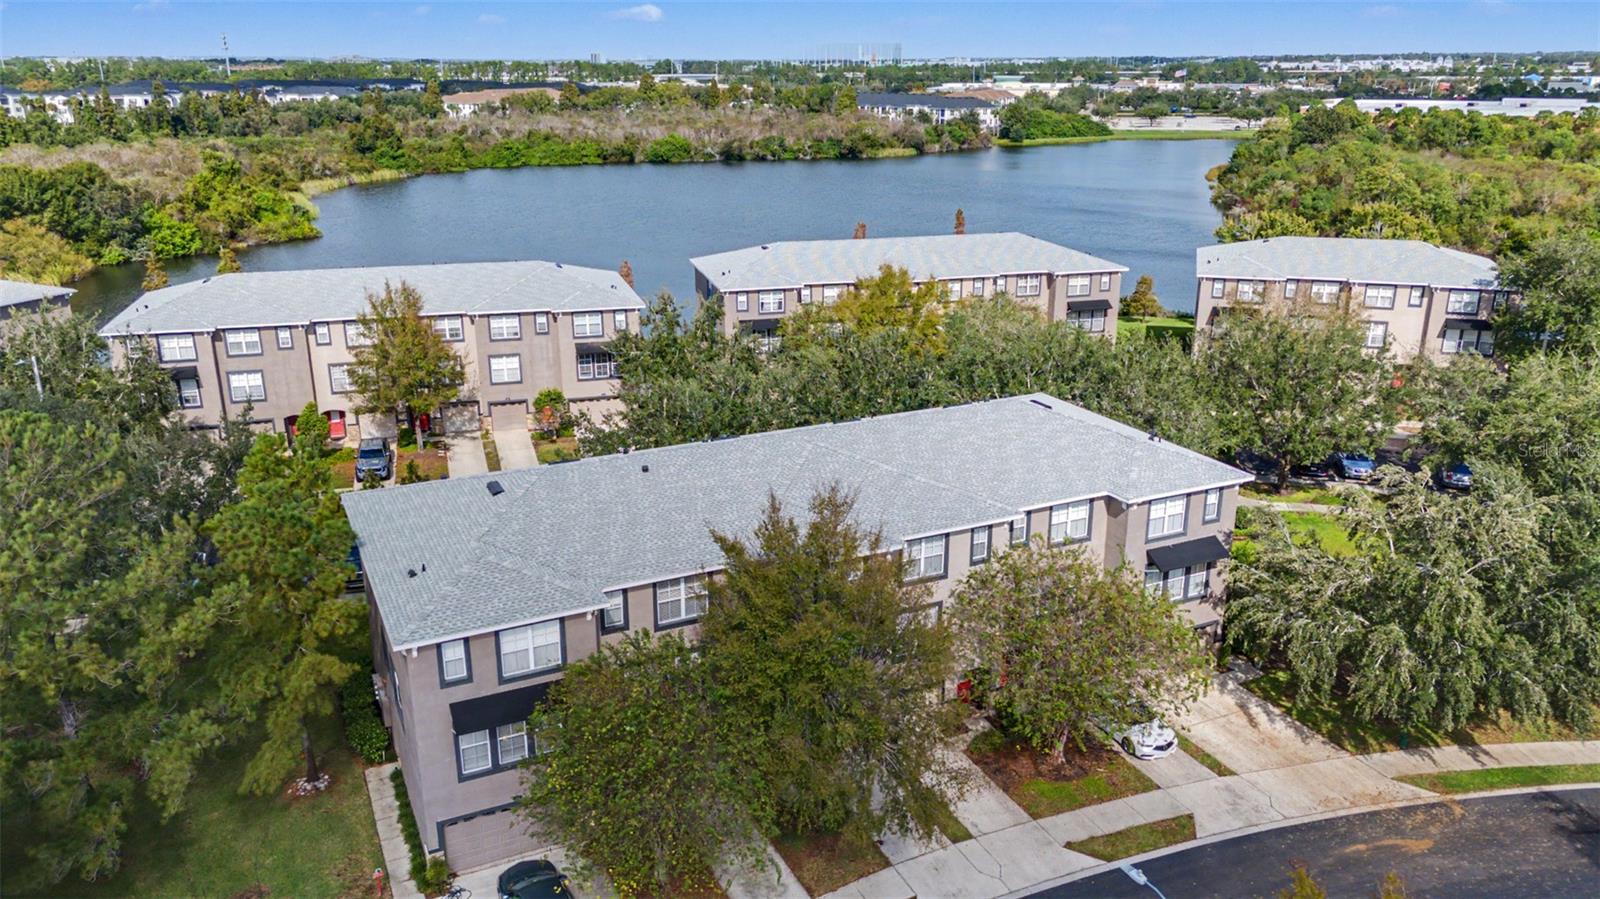
Property photo 1
Property photo 2
Property photo 3
Property photo 4
Property photo 5
3 Beds
4 Baths
1,917 sqft

$295,000

1315 SALEM ORCHARD LN, BRANDON FL, 33511

Price per sqft$153.89
Built in2006
Property size1,917 sqft
Property typeTownhomes
Courtesy of 54 REALTY LLC, Amber Dahlquist  Listing Contact: 813-435-5411

Overview

Active

Listed Nov 6, 2026

Updated 34h ago

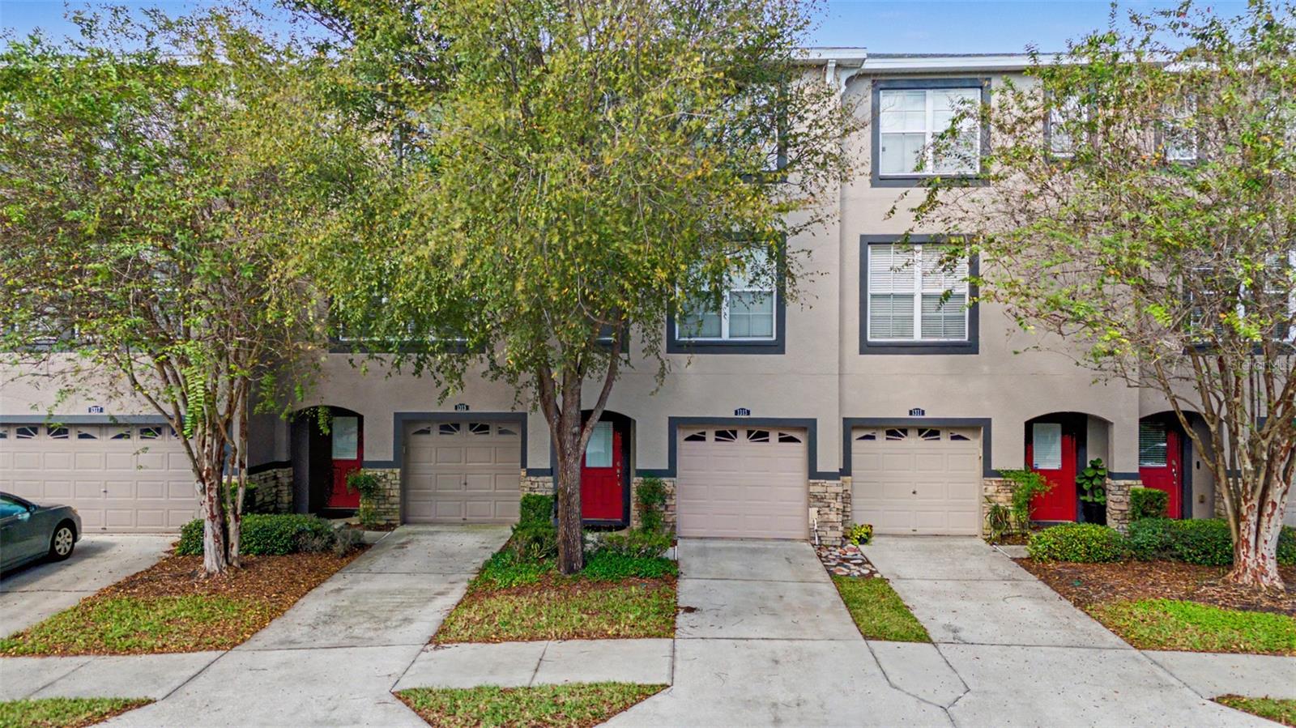
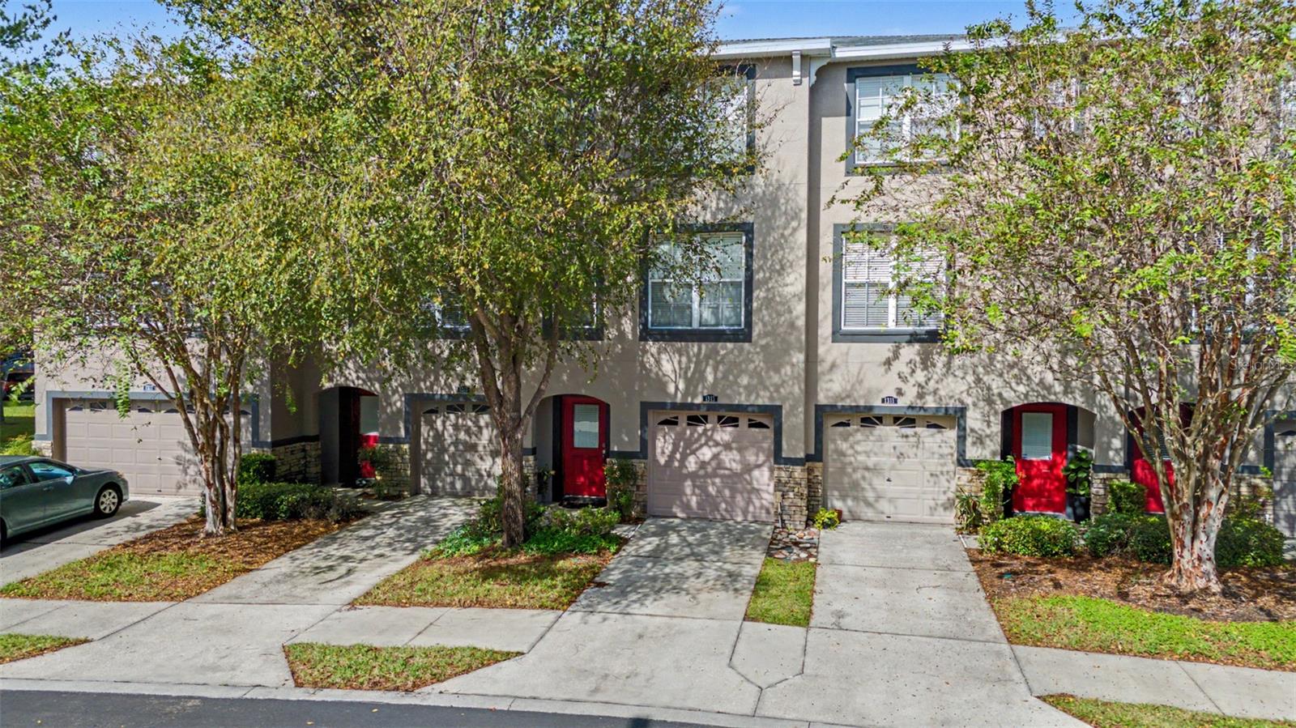
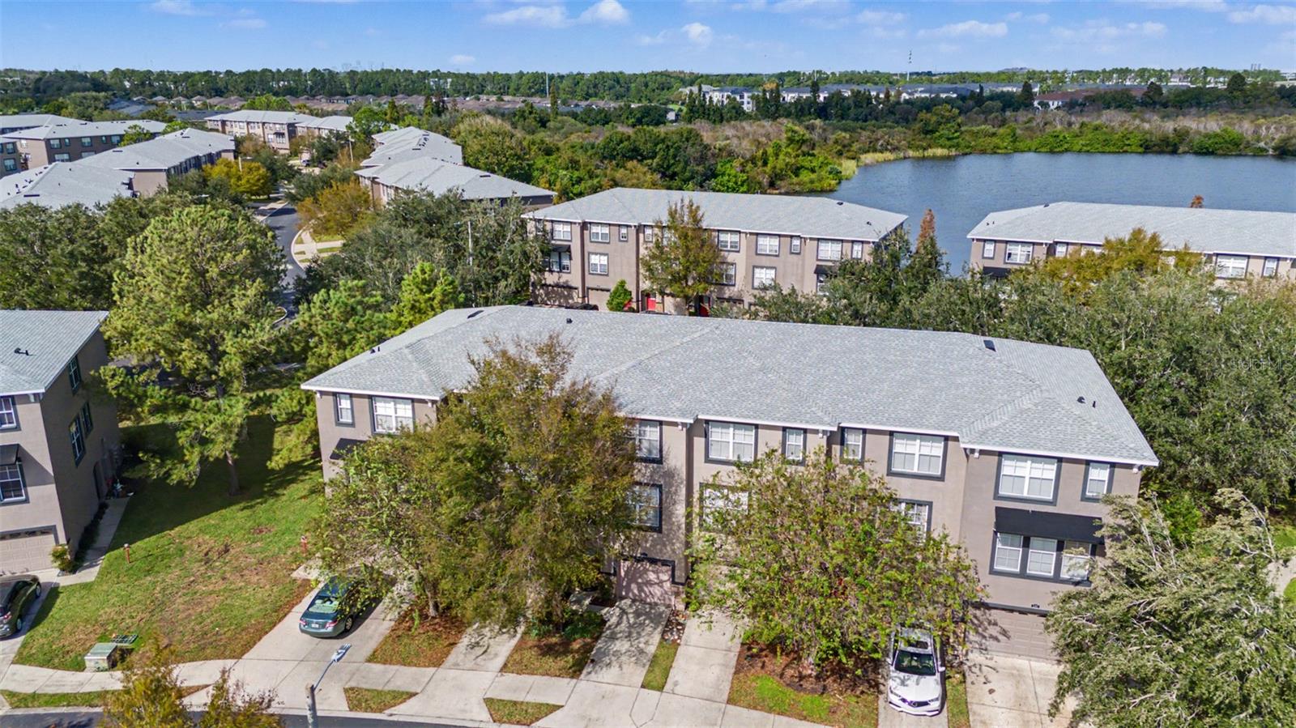
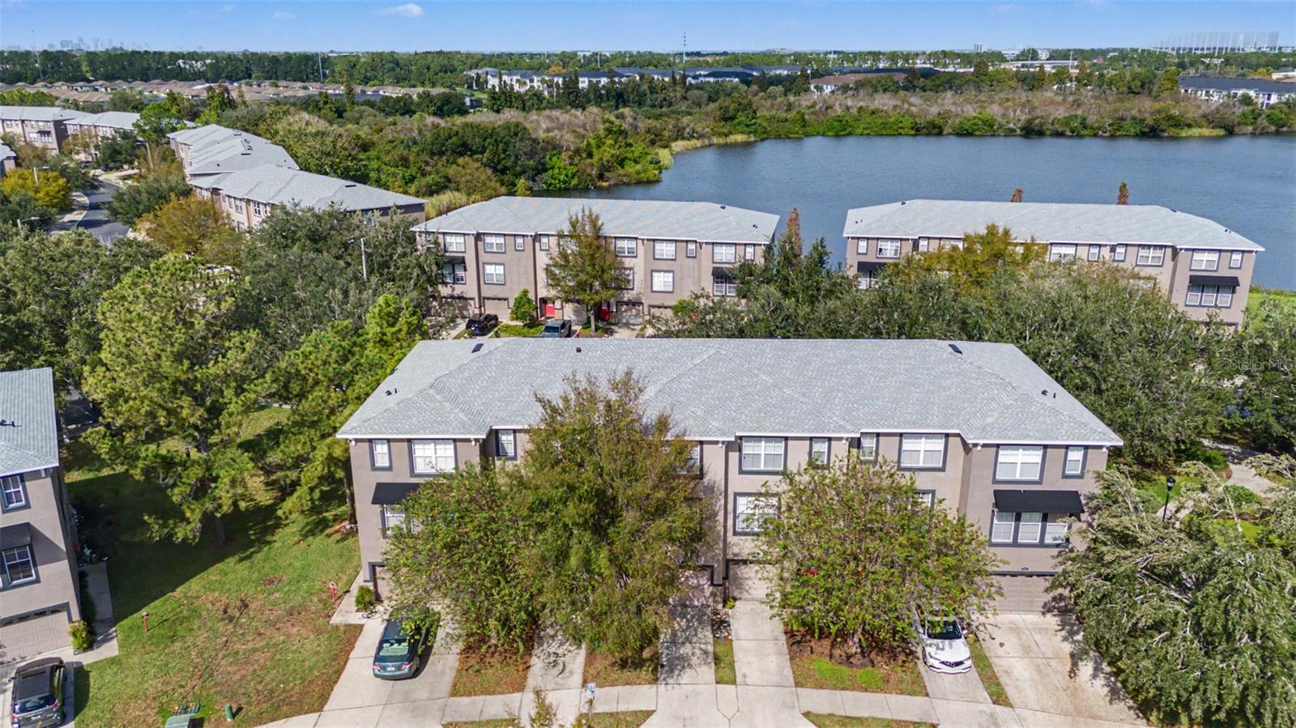
Welcome to this spacious 3-bedroom, 3.5-bathroom townhome located in the gated Lake Brandon Townhomes community! Offering 1,917 square feet of living space across three levels, this home features a thoughtfully designed layout with plenty of room for comfortable everyday living. The first floor features a bedroom with a full bathroom plus 2 closets for additional storage, providing a convenient and private space for guests or a home office. The second level serves as the heart of the home, featuring an open living area filled with natural light, along with a kitchen offering granite counter tops, ample counter space, a breakfast bar, and plenty of storage. Upstairs, you'll find two additional bedrooms, including the spacious primary suite with a private bathroom and two walk in closets. Additional highlights include ceiling fans, interior laundry, a mix of carpet and ceramic tile flooring, and an attached one-car garage. Updates include an A/C replacement in 2023, a water heater replacement in 2018, and first-floor laminate flooring installed in 2020. Enjoy low-maintenance living in a gated community featuring beautifully landscaped grounds, sidewalks, and a community pool. The monthly HOA fee includes water, sewer, trash, grounds maintenance and gated community. Conveniently situated in the heart of Brandon, this home offers easy access to shopping, dining, entertainment, and major roadways, including I-75 and the Selmon Expressway. With its spacious three-story layout and convenient location; this townhome has so much to bring. Schedule your private showing today!

$1,963/mo

Est. mortgage payment based on a $295,000 home price.

All estimates are provided by Luxury Presence for informational purposes only. Actual amounts may vary.

Additional information

MLS® ID
TB8564497

Interior Features

Bedrooms
3
Bathrooms
4
Cooling
Yes
Heating
Yes
Basement
No

Exterior Features

Lot Size
0.03 Acres

Other Property Details

Taxes
$1,810
Tax Frequency
Annually
Association Fee Frequency
Monthly
Garage
Yes
View
Yes
Municipality
29
Pets Allowed
Yes
55+/Senior Community
No

Listings courtesy of Stellar MLS as distributed by MLS GRID

All information deemed reliable but not guaranteed and should be independently verified. All properties are subject to prior sale, change or withdrawal. Neither listing broker(s) nor MG Real Estate Group shall be responsible for any typographical errors, misinformation, misprints and shall be held totally harmless. Properties displayed may be listed or sold by various participants in the MLS. 

Based on information submitted to the MLS GRID as of 11:35 AM UTC on 11/9/2026. All data is obtained from various sources and may not have been verified by broker or MLS GRID. Supplied Open House Information is subject to change without notice. All information should be independently reviewed and verified for accuracy. Properties may or may not be listed by the office/agent presenting the information.

©2026 Stellar MLS . All rights reserved.

DMCA Notice

Powered by Luxury Presence