Property photo 1
Property photo 2
Property photo 3
Property photo 4
Property photo 5
4 Beds
3 Baths
2,847 sqft

$449,999

5436 CREPE MYRTLE CIR, KISSIMMEE FL, 34758

Price per sqft$158.06
Built in2004
Property size2,847 sqft
Property typeResidential
Courtesy of PREMIUM PROPERTIES R.E SERVICE, Jeffrey DiDomenico  Listing Contact: 407-380-2800

Overview

Active

Listed Nov 5, 2026

Updated 40h ago

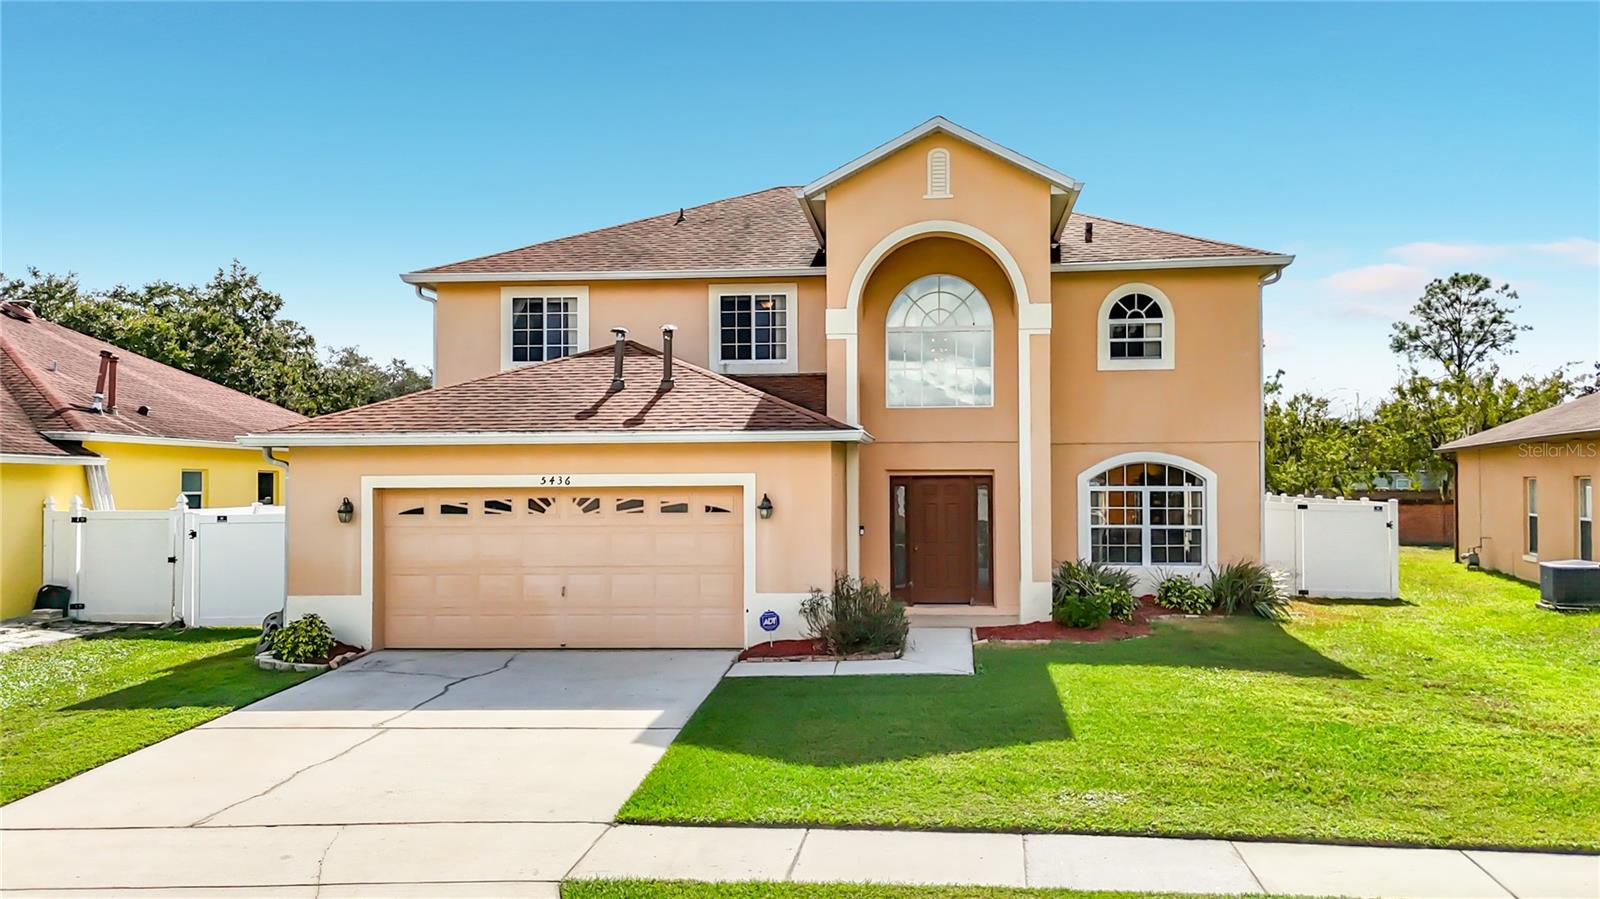
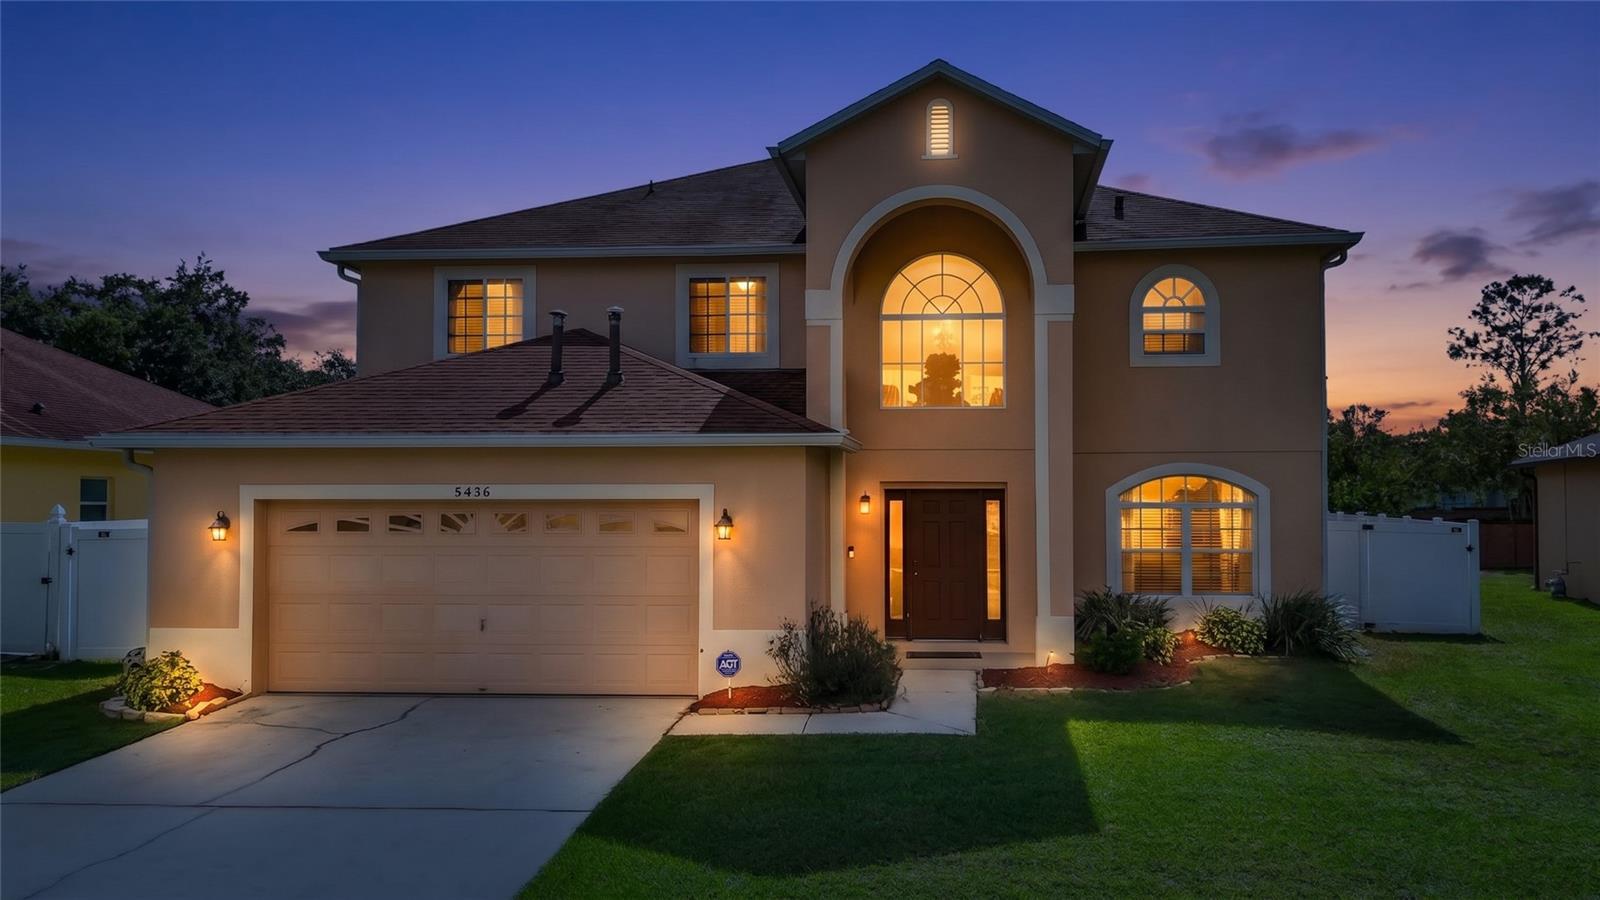
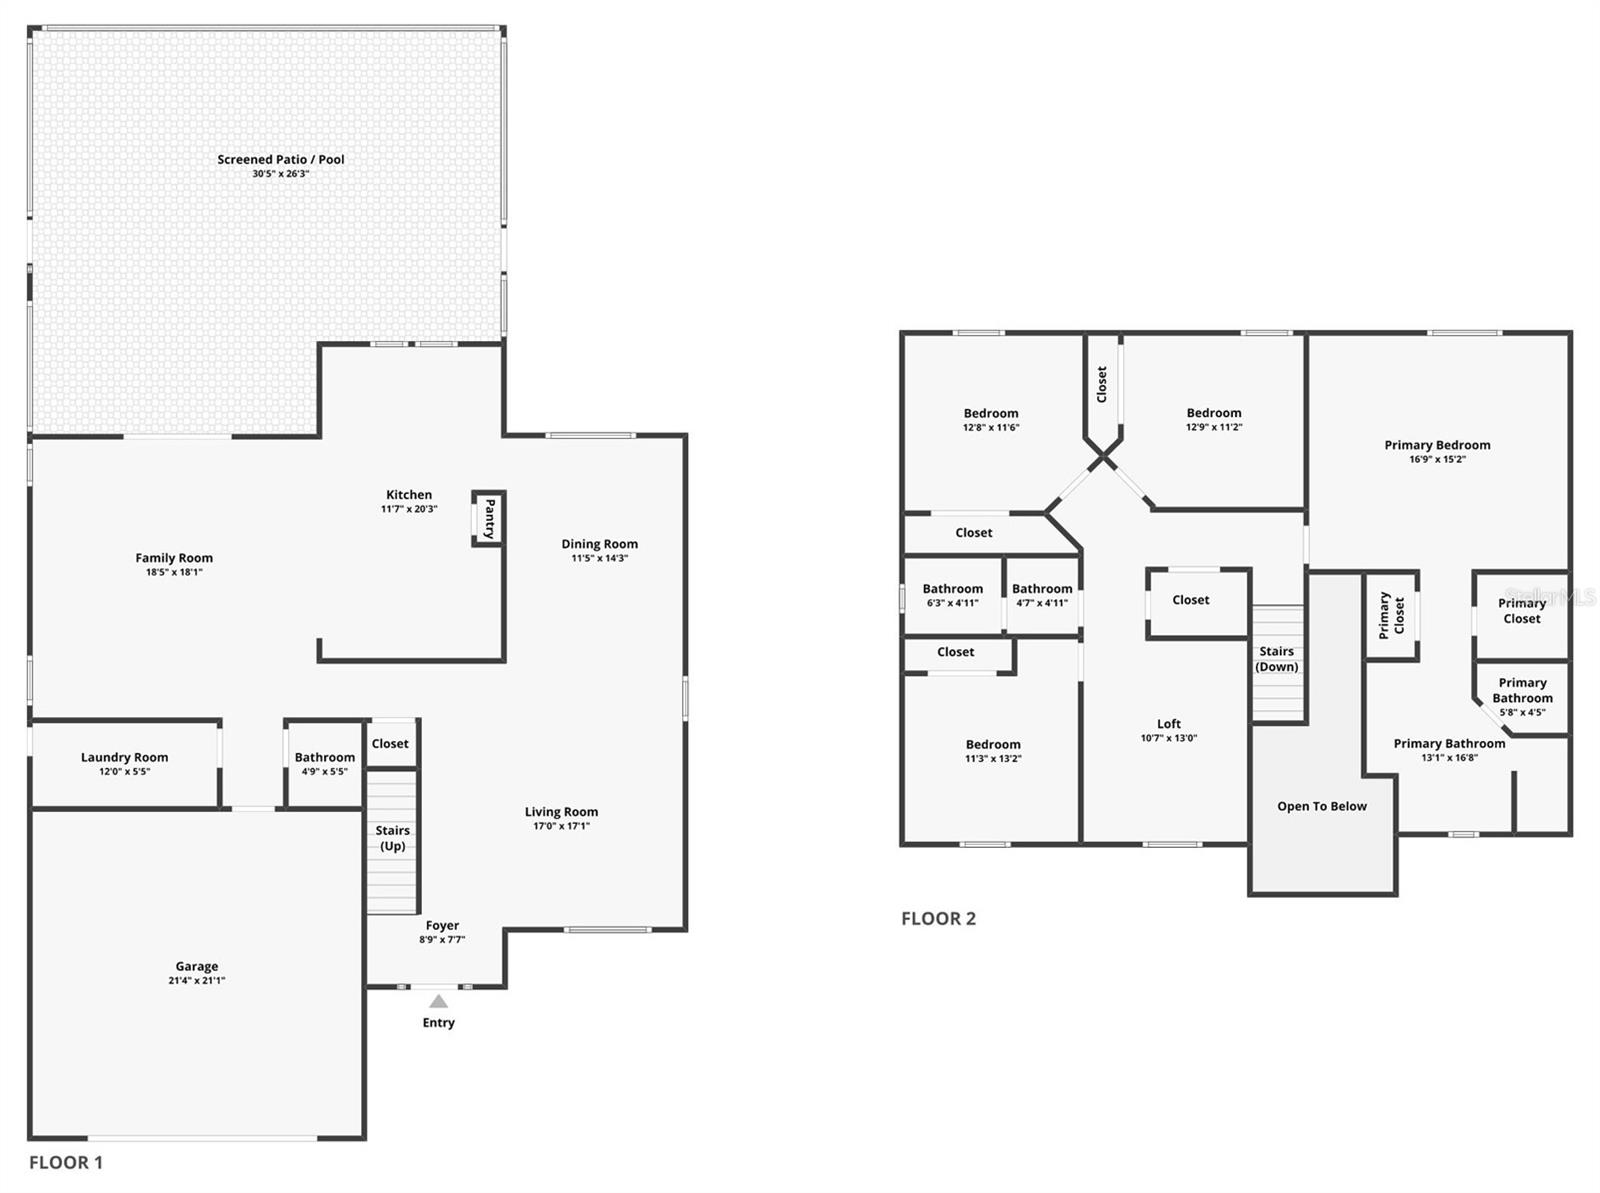
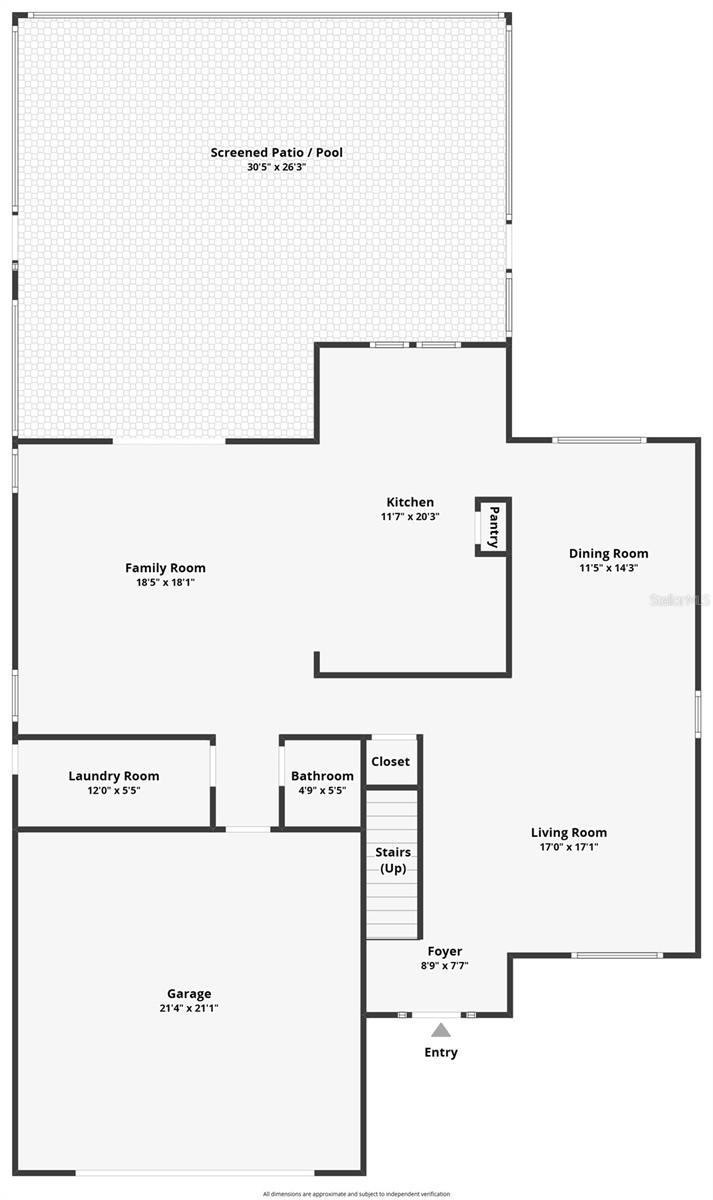
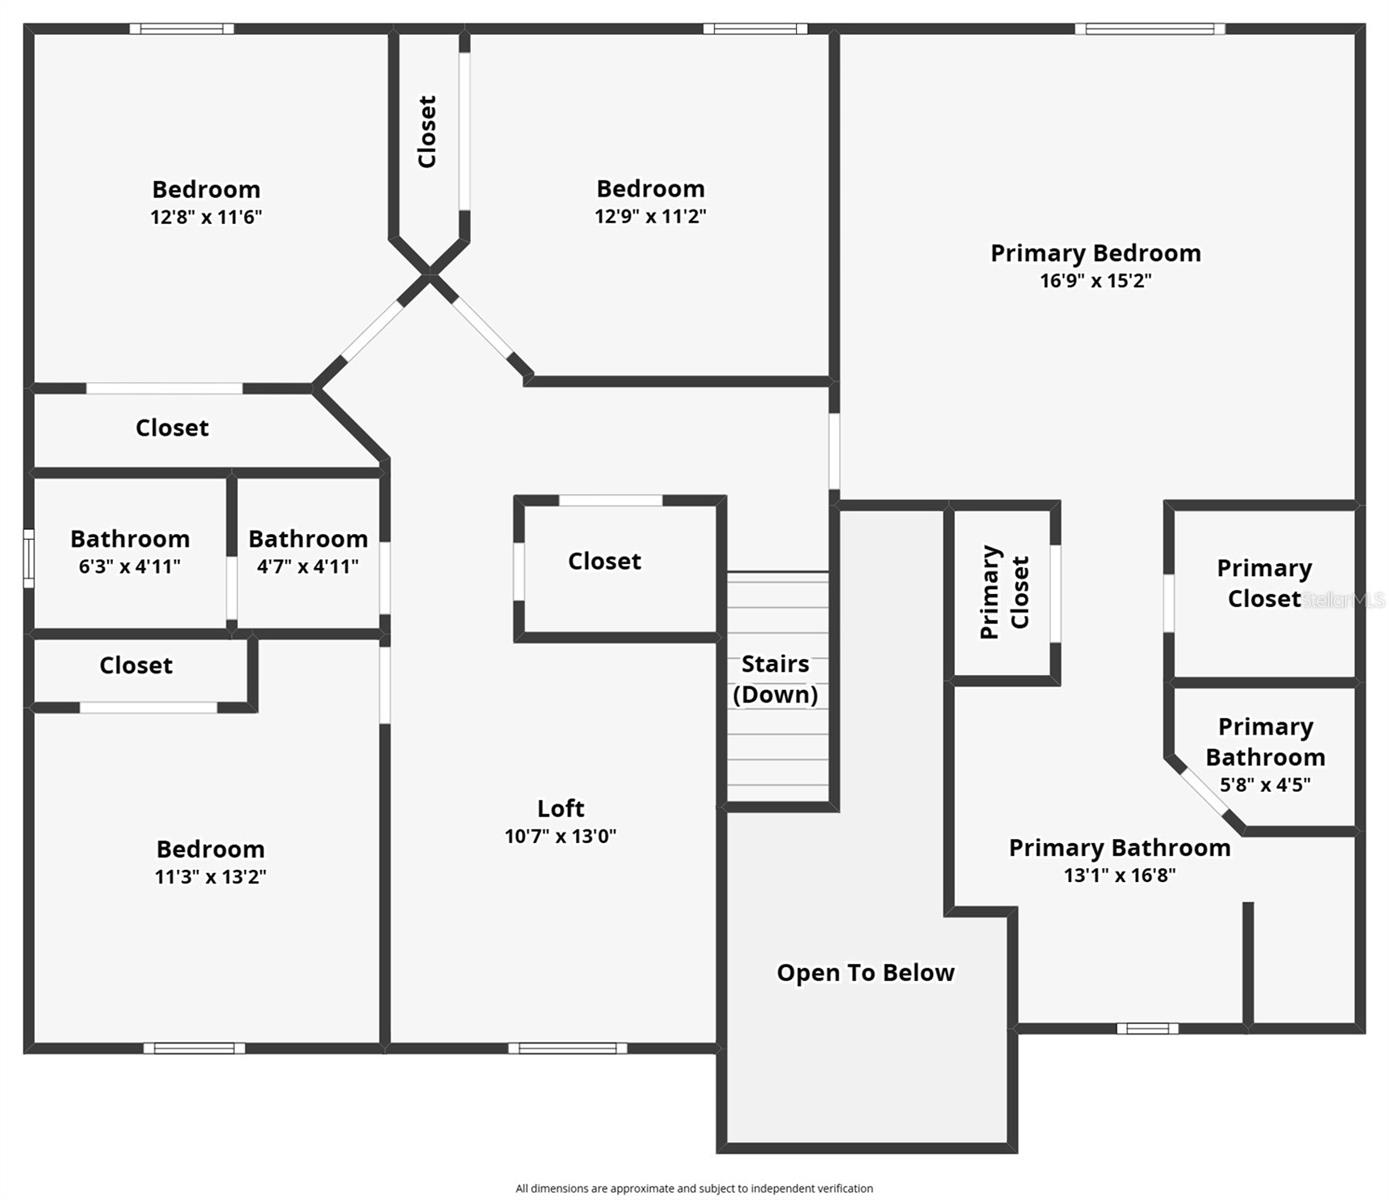
Welcome home to this beautiful two-story residence offering 4 bedrooms, 3 bathrooms, and 2,887 square feet of thoughtfully designed living space! Featuring an abundance of natural light, this home offers a bright, open, and inviting atmosphere throughout. Large kitchen with stainless steel appliances and plenty of counter space for cooking and entertaining. The upstairs loft provides additional flexible living space, perfect for a home office, playroom, or entertainment area. Primary room features ample space with two walk-in closets. Step outside to your own private backyard oasis, complete with a paver deck pool and beautiful waterfall feature. Enjoy the newly installed fenced-in backyard with no homes directly behind the property, providing added privacy and a peaceful setting—perfect for relaxing or entertaining family and friends. Major updates include a roof replacement in 2017, a new AC system in 2023, and a water softener installed in 2020. Situated in a desirable community close to schools, shopping, parks, and major highways, this home is conveniently located approximately 30 minutes from Disney attractions. Whether you are looking for a primary residence, a short-term or long-term rental investment, or a vacation property, this home offers incredible versatility. Best of all, there are no HOA fees. With its desirable features, private backyard, and convenient location, this home is a wonderful place to call home. Don't miss the opportunity to make it yours!

$2,994/mo

Est. mortgage payment based on a $449,999 home price.

All estimates are provided by Luxury Presence for informational purposes only. Actual amounts may vary.

Additional information

MLS® ID
O6454856

Interior Features

Bedrooms
4
Bathrooms
3
Cooling
Yes
Heating
Yes
Basement
No

Exterior Features

Lot Size
0.17 Acres

Other Property Details

Taxes
$3,207
Tax Frequency
Annually
Association Fee Frequency
Monthly
Garage
Yes
Municipality
26
Pets Allowed
Yes
Pool
Yes
55+/Senior Community
No

Listings courtesy of Stellar MLS as distributed by MLS GRID

All information deemed reliable but not guaranteed and should be independently verified. All properties are subject to prior sale, change or withdrawal. Neither listing broker(s) nor MG Real Estate Group shall be responsible for any typographical errors, misinformation, misprints and shall be held totally harmless. Properties displayed may be listed or sold by various participants in the MLS. 

Based on information submitted to the MLS GRID as of 7:09 PM UTC on 11/8/2026. All data is obtained from various sources and may not have been verified by broker or MLS GRID. Supplied Open House Information is subject to change without notice. All information should be independently reviewed and verified for accuracy. Properties may or may not be listed by the office/agent presenting the information.

©2026 Stellar MLS . All rights reserved.

DMCA Notice

Powered by Luxury Presence