Property photo 1
Property photo 2
Property photo 3
Property photo 4
Property photo 5
5 Beds
5 Baths
3,502 sqft

$2,675,000

1336 COUNTRY CLUB RD N, ST PETERSBURG FL, 33710

Price per sqft$763.85
Built in1924
Property size3,502 sqft
Property typeResidential
Courtesy of CHARLES RUTENBERG REALTY INC, Natalya Halprin  Listing Contact: 866-580-6402

Overview

Active

Listed Nov 6, 2026

Updated 3 days ago

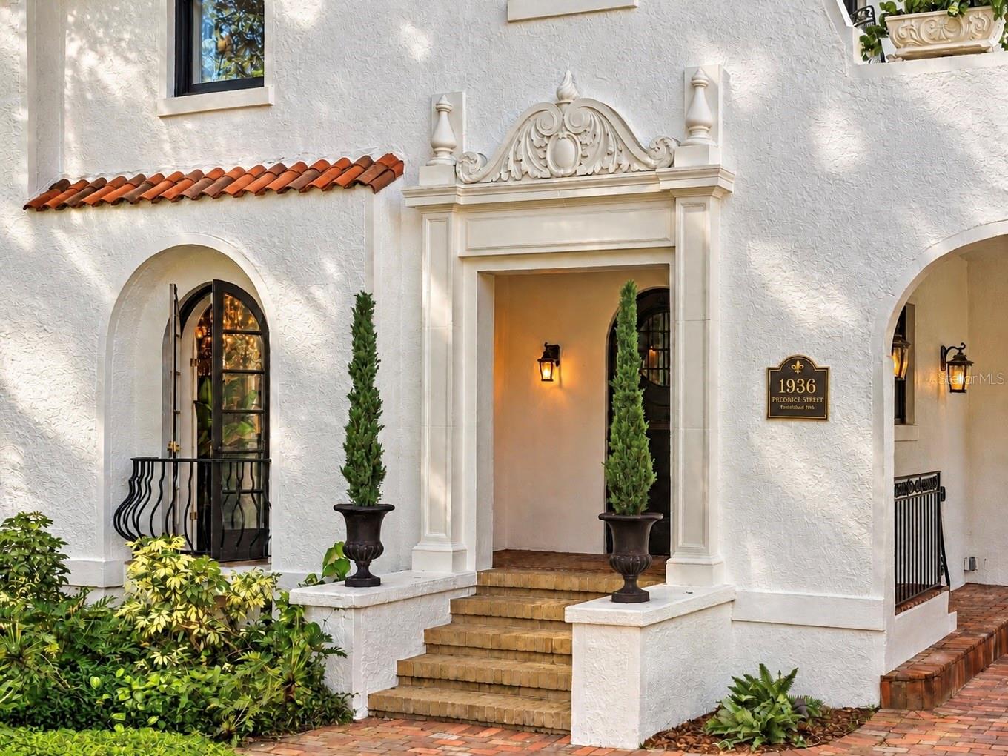
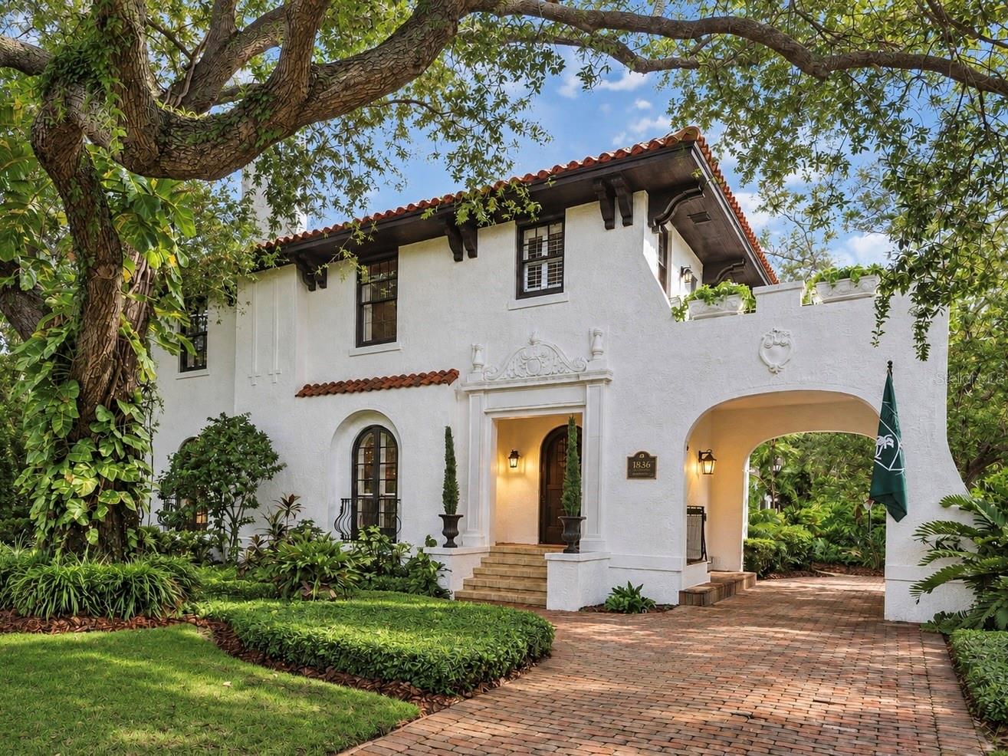
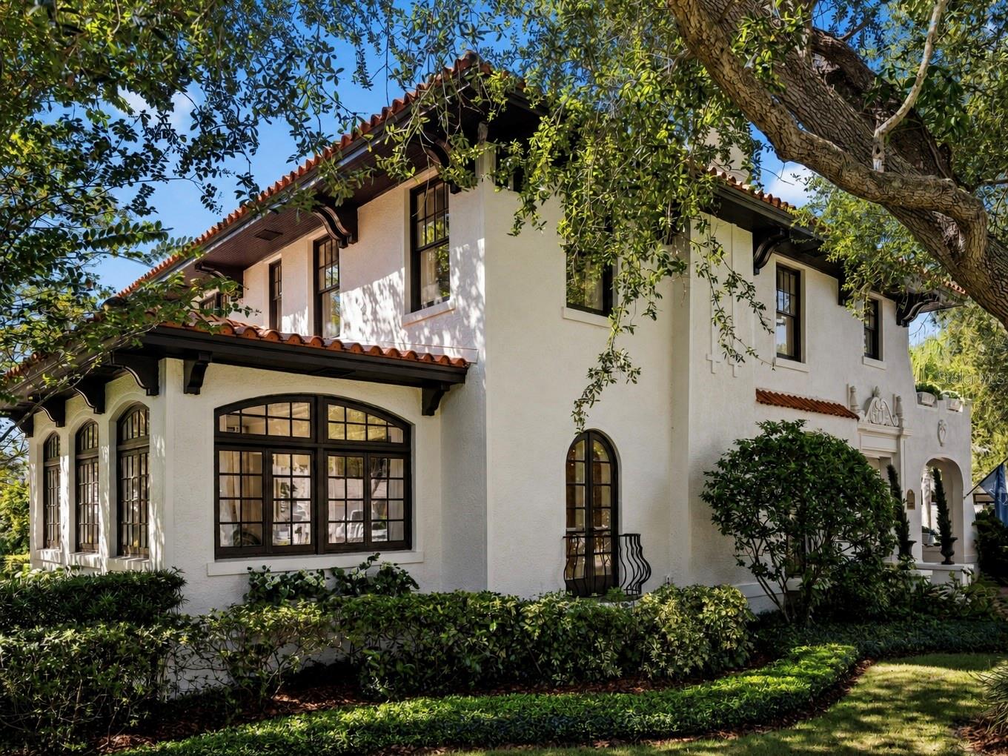
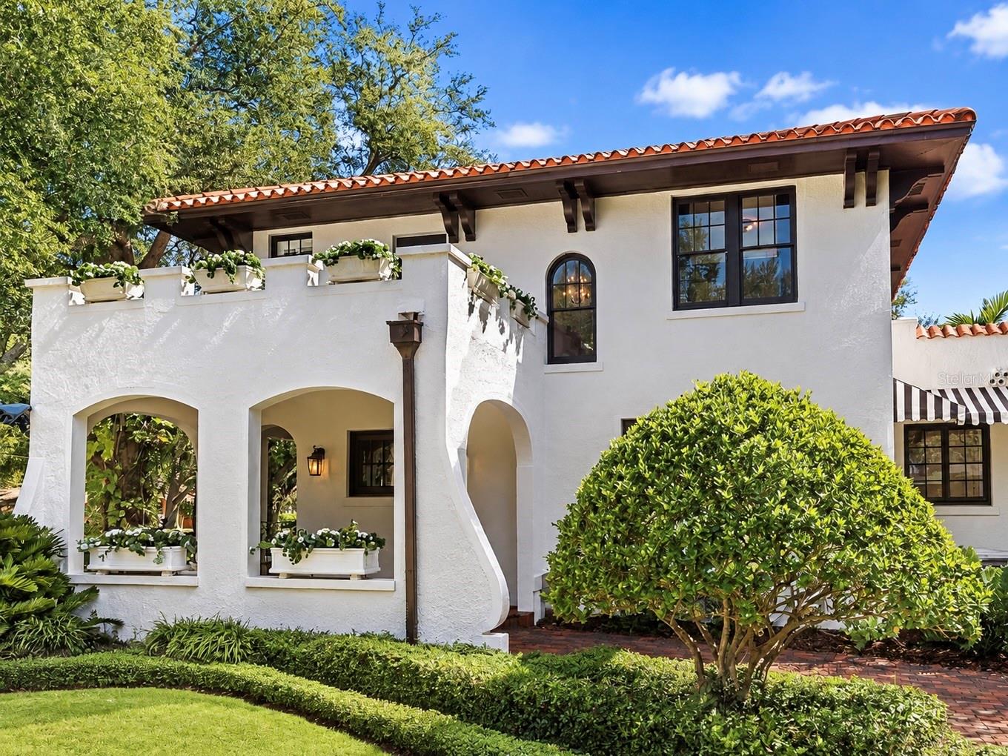
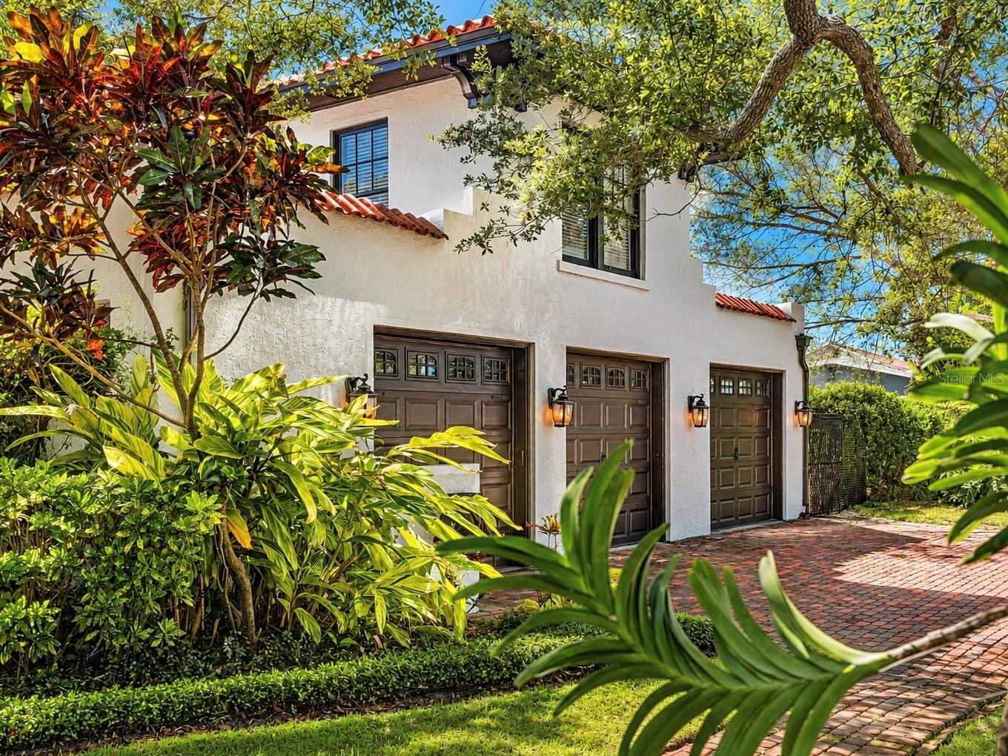
THE STECKER ESTATE | Jungle Prada, St. Petersburg Steeped in 1920s grandeur, this 1924 Beaux-Arts masterpiece sits on a high Jungle Prada bluff near coastal shores & shopping. Spanning 3,502 sq ft of living space (4,917 total built under roof), the historic property represents a rare collaboration between certified architect Roy W. Cross & designer Frank S. Cross, trained by legendary Gilded Age maestro Frank E. Edbrooke. Crafted of historic structural red clay tile under a Venezuelan barrel roof, heirloom glass casts a soft glow over original espresso-finished white oak floors. The arrival sequence features a formal Porte-Cochère leading to a grand Reception Hall with a dramatic wrought iron balustrade. The expansive Grand Drawing Room boasts an artisanal fireplace, majestic crown molding, and 2 Juliet balconies with custom copper screens that capture coastal breezes. Guests flow seamlessly into the separate 12-seat Dining Hall. Behind thick, beveled glass doors sits the intimate Music Chamber, a versatile space optimized for entertaining or a main-floor guest retreat. The main level also hosts a breathtaking Glass Conservatory featuring an extraordinary 1924 Trencadís mosaic floor, a light-filled breakfast salon, and an epicurean kitchen equipped with a premium Wolf stove, Sub-Zero refrigeration, and center island. Upstairs, the palatial Estate Suite features a private, sun-kissed Promenade terrace. Two additional elegant guest chambers showcase ingenious 1920s storage systems and share a hallway bath with a historic soaking tub. Across the walled courtyard stands a detached Carriage House hosting a 3-car garage (including a climate-controlled gym/studio space), estate laundry, a cabana half-bath, and a private upper 300 SF guest suite featuring a clawfoot tub. The rare platted 0.62AC double corner lot showcases a saltwater pool/spa, expansive gardens boasting Empire Zoysia turf, 2 fireplaces, and a custom tree fort built by a Frank Lloyd Wright apprentice.

$17,797/mo

Est. mortgage payment based on a $2,675,000 home price.

All estimates are provided by Luxury Presence for informational purposes only. Actual amounts may vary.

Additional information

MLS® ID
TB8564268

Interior Features

Bedrooms
5
Bathrooms
5
Fireplace
Yes
Cooling
Yes
Heating
Yes
Basement
No

Exterior Features

Lot Size
0.62 Acres

Other Property Details

Taxes
$11,276
Tax Frequency
Annually
Association Fee Frequency
Monthly
Garage
Yes
View
Yes
Municipality
31
Pets Allowed
Yes
Pool
Yes
55+/Senior Community
No

Listings courtesy of Stellar MLS as distributed by MLS GRID

All information deemed reliable but not guaranteed and should be independently verified. All properties are subject to prior sale, change or withdrawal. Neither listing broker(s) nor MG Real Estate Group shall be responsible for any typographical errors, misinformation, misprints and shall be held totally harmless. Properties displayed may be listed or sold by various participants in the MLS. 

Based on information submitted to the MLS GRID as of 7:06 PM UTC on 11/12/2026. All data is obtained from various sources and may not have been verified by broker or MLS GRID. Supplied Open House Information is subject to change without notice. All information should be independently reviewed and verified for accuracy. Properties may or may not be listed by the office/agent presenting the information.

©2026 Stellar MLS . All rights reserved.

DMCA Notice

Powered by Luxury Presence