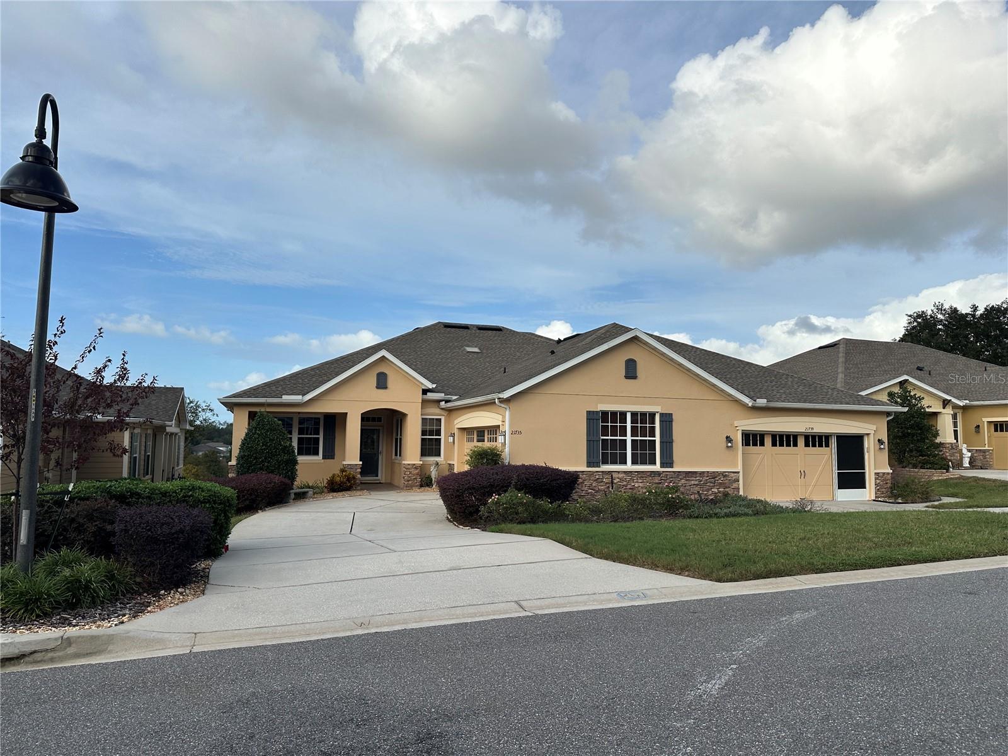
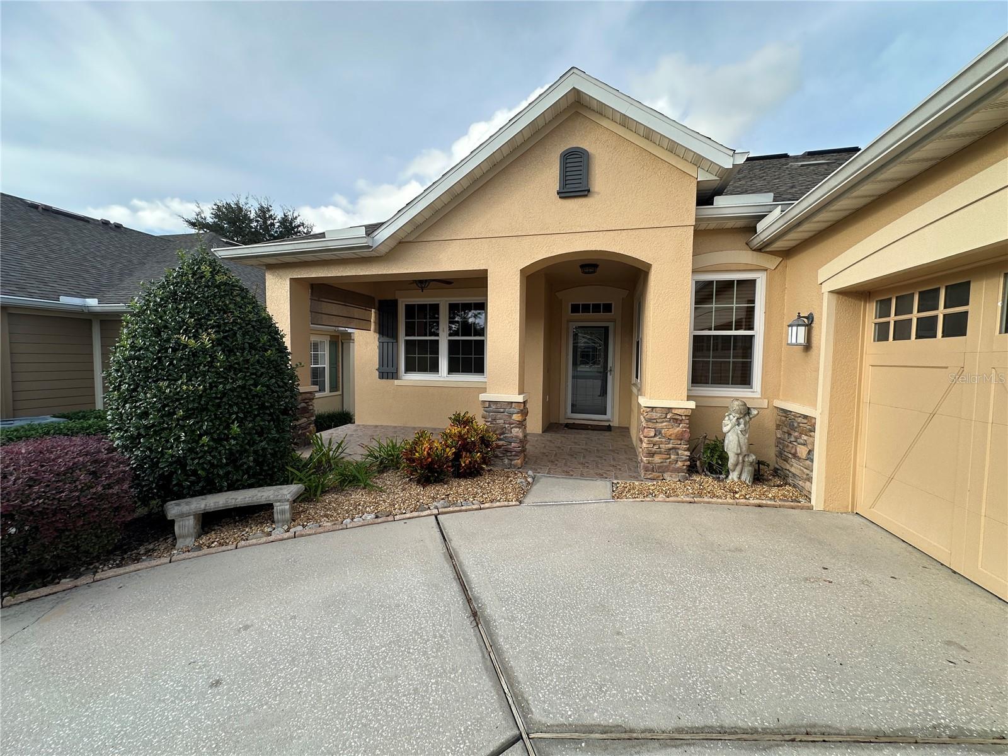
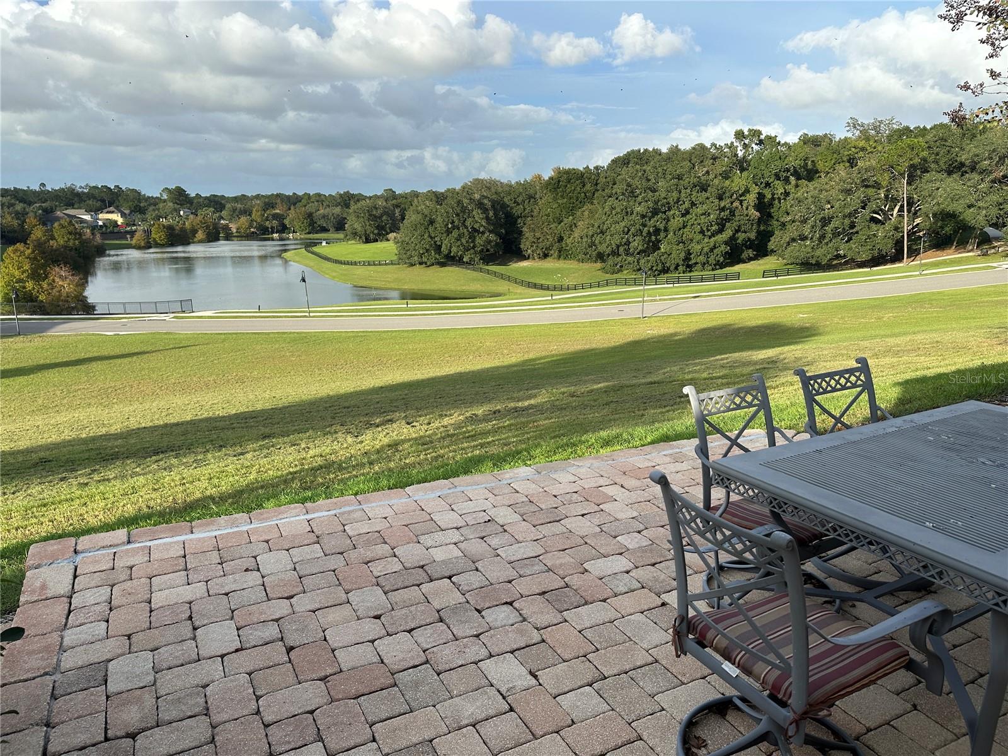
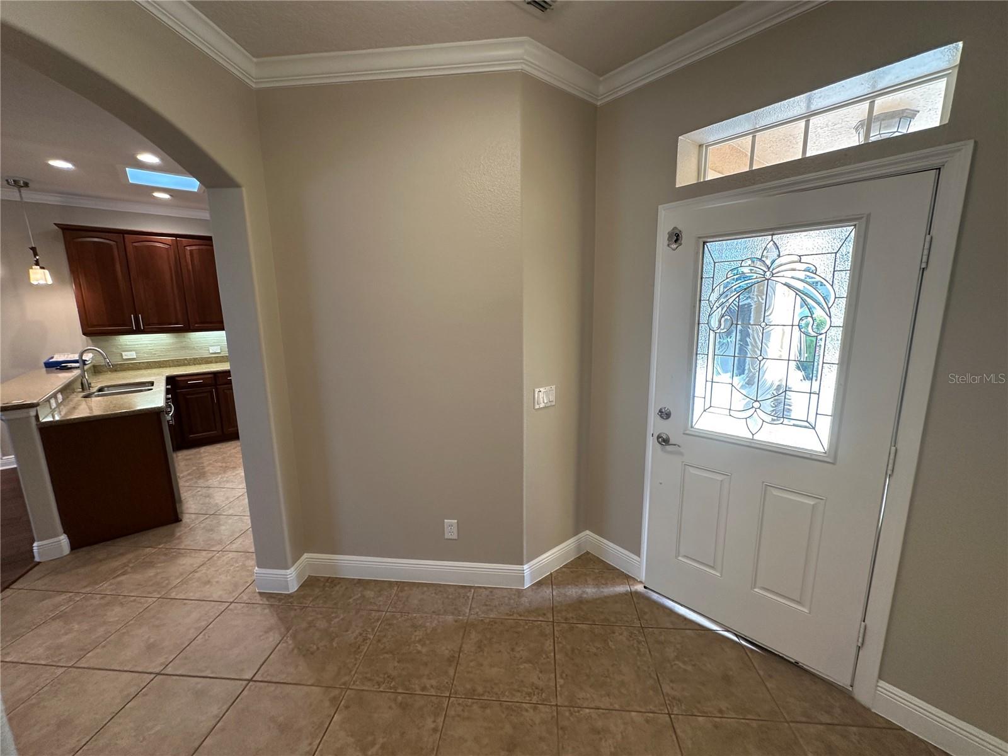
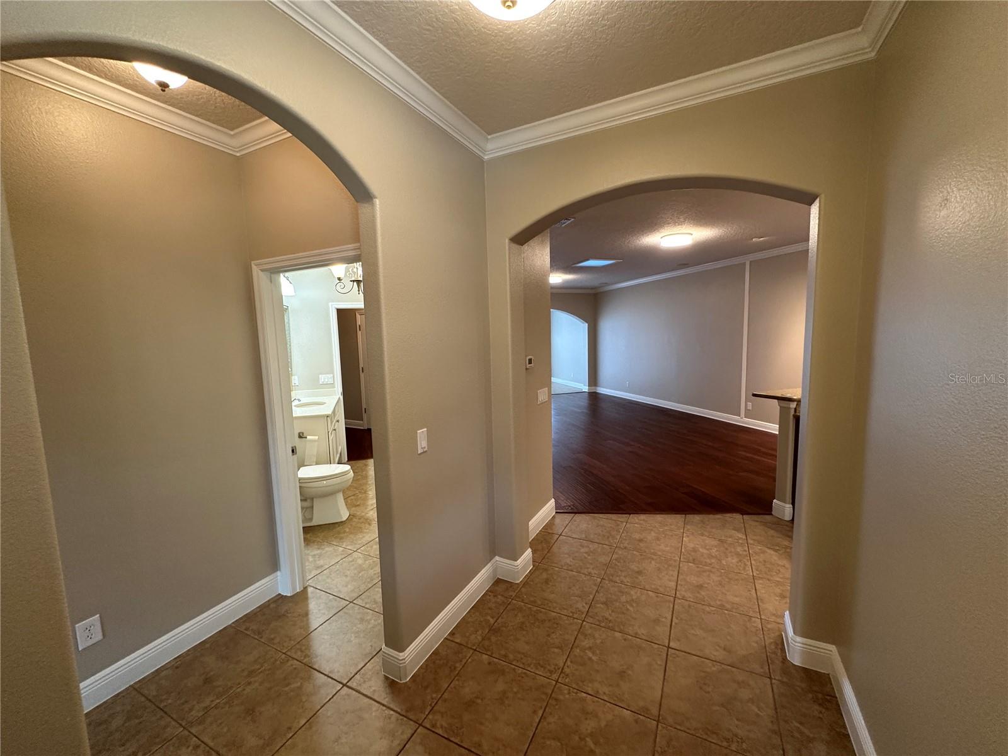
Property photo 1
Property photo 2
Property photo 3
Property photo 4
Property photo 5
3 Beds
2 Baths
1,663 sqft

$2,295/month

21735 BELGIAN CT, MOUNT DORA FL, 32757

Price per sqft$1.38
Built in2007
Property size1,663 sqft
Property typeResidential
Courtesy of WILSON MANAGEMENT GROUP, Christopher Gold  Listing Contact: 407-896-1200

Overview

Active

Listed Nov 5, 2026

Updated 3 days ago

3-bedroom, 2-bath WATER VIEW Villa in gated Mount Dora community of Sullivan Ranch. Located on the 55+ cul-de-sac section of Sullivan Ranch, which includes landscape maintenance. This home offers stunning views of the water and walking trails. Open layout with nicely appointed kitchen featuring ample cabinet space, solid surface countertops, a breakfast bar, and a dining nook. There are 1,762 total square feet, with 1,663 square feet under air, an interior laundry room with washer and dryer included, 2-car garage, and open back patio. Located close to the Wekiva Parkway/Toll 453 spur and Highway 441 for ease of commute. Close to historic downtown Mount Dora and all the shopping, dining, and entertainment offered in the surrounding area. Sullivan Ranch offers a host of amenities, including scenic walking and jogging paths, a dog park, and a central clubhouse with fitness center and swimming pool. All information is deemed reliable, but not guaranteed. Listing Brokerage does not discriminate on the basis of race, color, religion, national origin, sex, disability or familial status. All residents are enrolled in the Resident Benefits Package (RBP) for $50.00/month as additional rent, which includes renters insurance, credit building to help boost your credit score with timely rent payments, our best-in-class resident rewards program, $1M Identity Protection, move-in concierge service making utility connection and home service setup a breeze during your move-in, online resident portal for easy online rent payments & maintenance reporting, HVAC air filter delivery (for applicable properties), and much more! More details available upon application.

Additional information

MLS® ID
O6454371
Available since
November 5, 2026

Interior Features

Bedrooms
3
Bathrooms
2
Cooling
Yes
Heating
Yes
Basement
No

Exterior Features

Lot Size
0.12 Acres

Other Property Details

Lease Term
Monthly
Association Fee Frequency
Monthly
Garage
Yes
Pets Allowed
Yes
55+/Senior Community
Yes

Listings courtesy of Stellar MLS as distributed by MLS GRID

All information deemed reliable but not guaranteed and should be independently verified. All properties are subject to prior sale, change or withdrawal. Neither listing broker(s) nor MG Real Estate Group shall be responsible for any typographical errors, misinformation, misprints and shall be held totally harmless. Properties displayed may be listed or sold by various participants in the MLS. 

Based on information submitted to the MLS GRID as of 3:52 AM UTC on 11/14/2026. All data is obtained from various sources and may not have been verified by broker or MLS GRID. Supplied Open House Information is subject to change without notice. All information should be independently reviewed and verified for accuracy. Properties may or may not be listed by the office/agent presenting the information.

©2026 Stellar MLS . All rights reserved.

DMCA Notice

Powered by Luxury Presence