Property photo 1
Property photo 2
5 Beds
4 Baths
2,560 sqft

$575,000

2530 CAVANAUGH DR, ORLANDO FL, 32817

Price per sqft$224.61
Built in2027
Property size2,560 sqft
Property typeResidential
Courtesy of RISEWELL HOMES FLORIDA LLC, Stephen Wood  Listing Contact: 888-827-4421

Overview

Active

Listed Nov 6, 2026

Updated 3 days ago

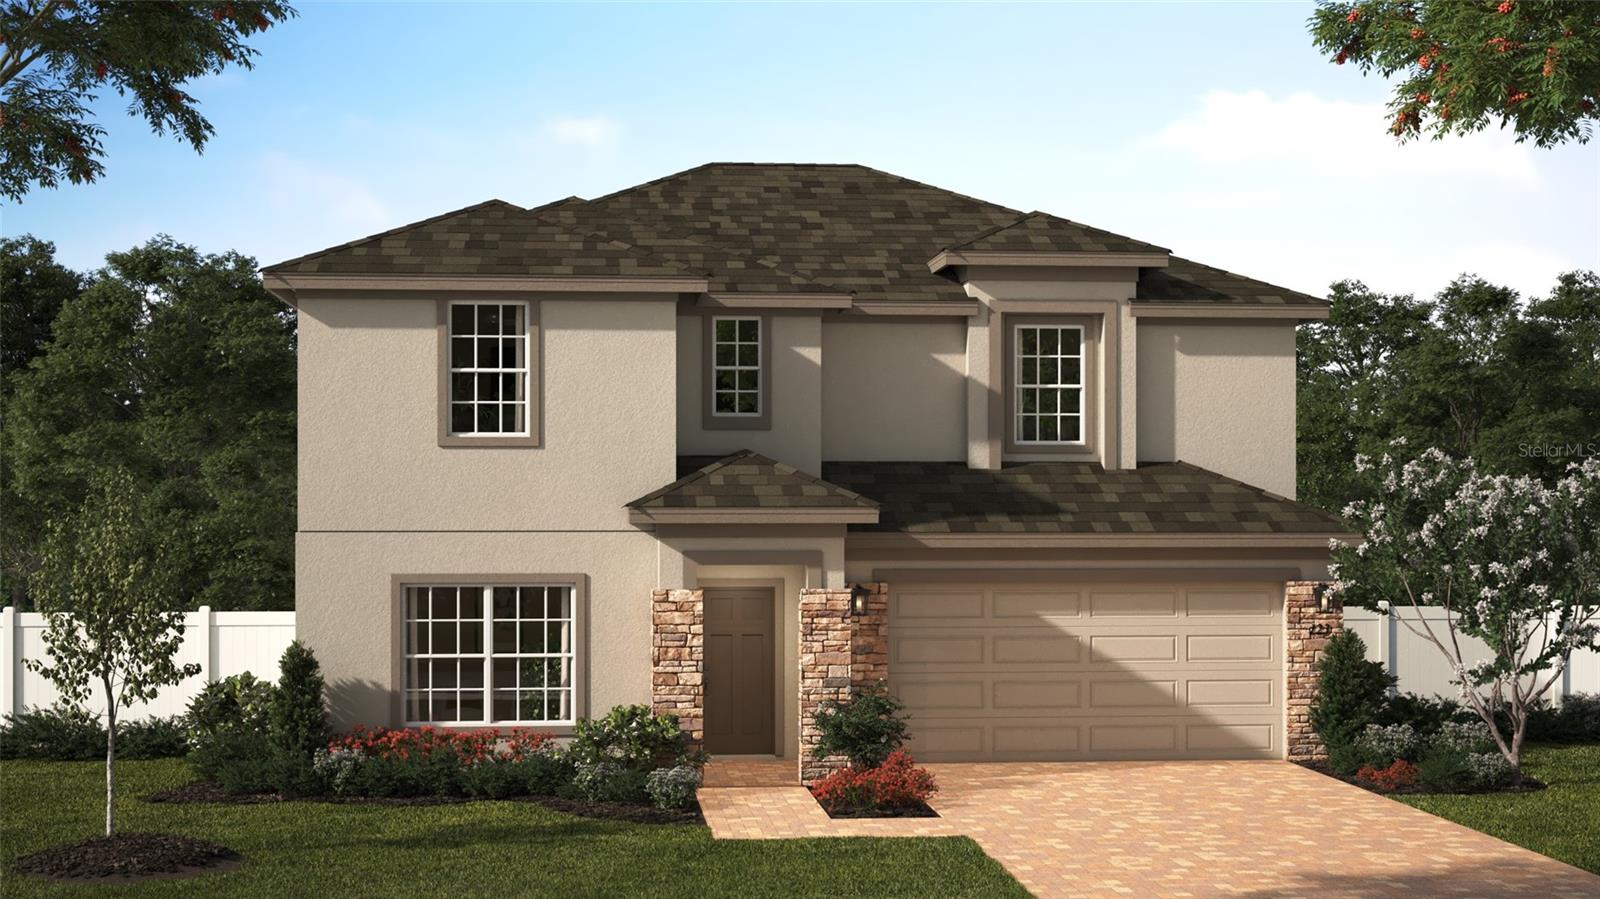
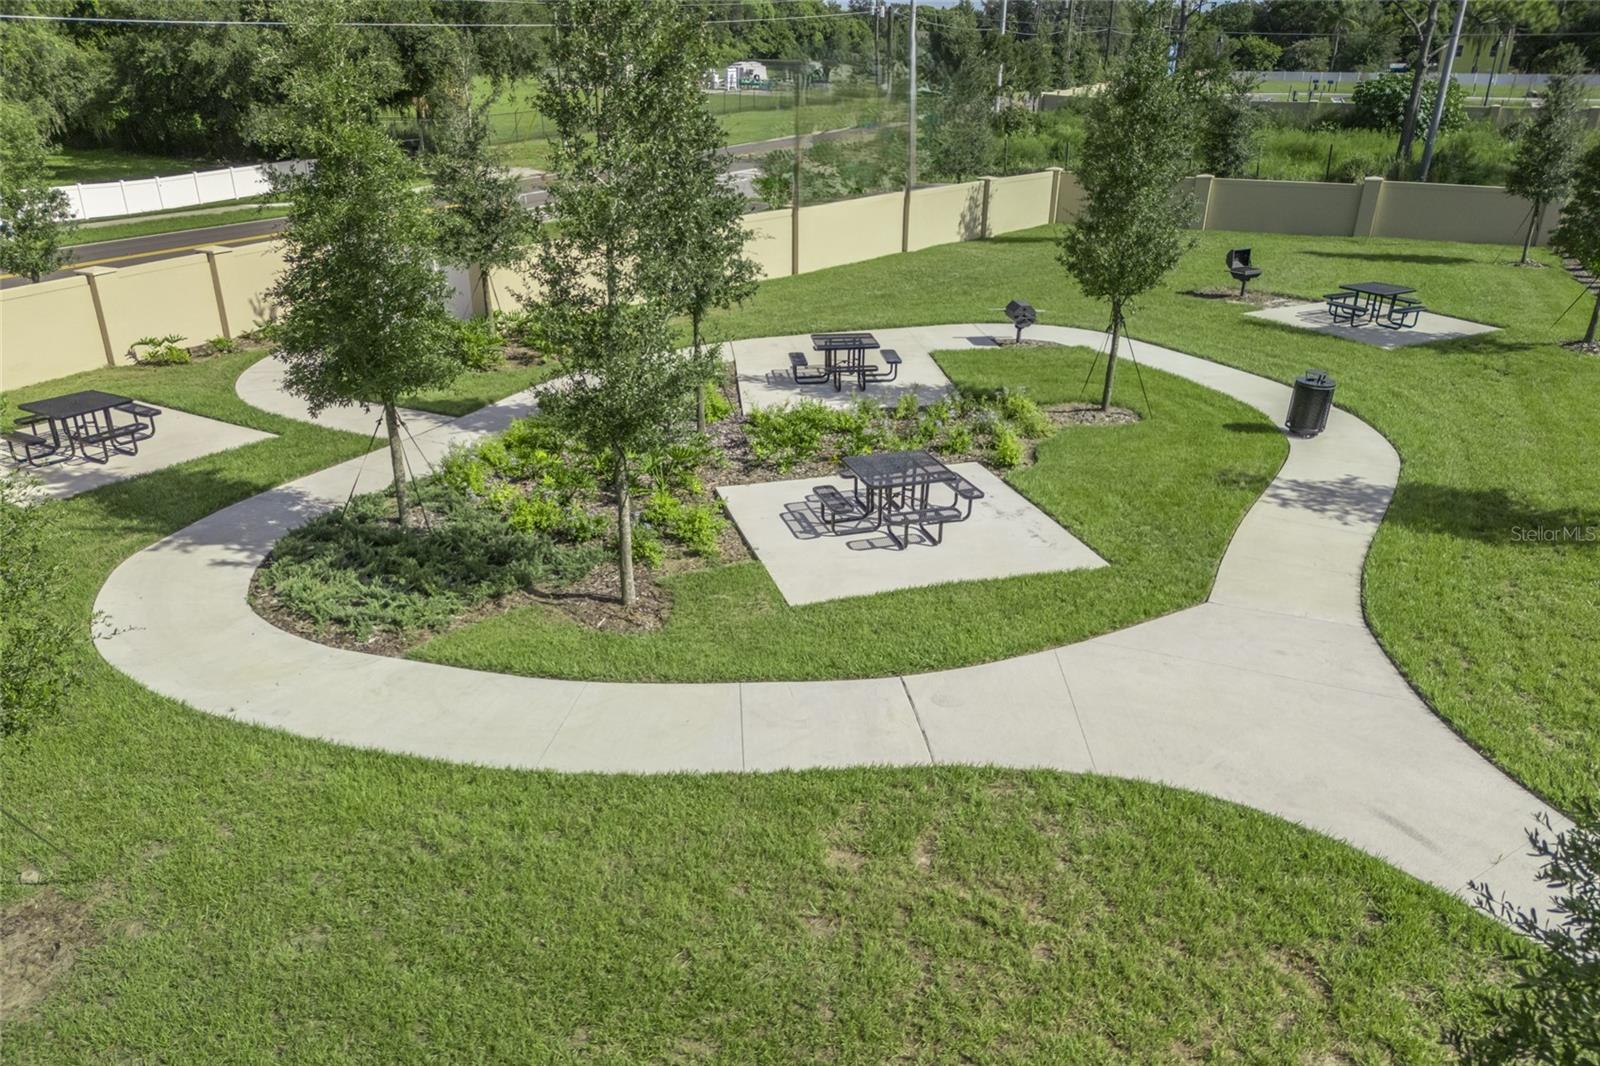
Under Construction. Discover room to gather, unwind, and feel at home in the Newcastle at Harrell Oaks, an intimate Orlando neighborhood of just 63 homesites. This thoughtfully designed two-story home combines inviting shared spaces with the flexibility to make each room your own. The generous kitchen features quartz countertops, 42-inch cabinets, and crown molding, opening seamlessly to the dining and living areas so conversation flows from meal prep to dinner and beyond. Tile flooring throughout the living areas adds style and everyday convenience, while the covered lanai offers a welcoming spot for morning coffee or relaxed evenings outdoors. A first-floor guest suite with a full bath provides a comfortable retreat for overnight visitors. Upstairs, a luxurious primary suite creates your own private escape, complemented by additional bedrooms, a conveniently located laundry room, and a spacious gathering area ready to become a playroom, media room, or home gym. Spacious homesites and community parks add to the appeal of Harrell Oaks, with nearby access to the 7.2-mile Little Econ Greenway for walking, biking, and enjoying the outdoors. Explore the dining, shopping, and entertainment of Baldwin Park, Winter Park, and Downtown Orlando, then return to a home designed for connection and comfort. *Exterior image is an artist’s rendering for illustrative purposes. Landscaping is included with the home; however, actual plant colors, sizes, varieties, and placement may vary slightly from those depicted.

$3,825/mo

Est. mortgage payment based on a $575,000 home price.

All estimates are provided by Luxury Presence for informational purposes only. Actual amounts may vary.

Additional information

MLS® ID
O6455585

Interior Features

Bedrooms
5
Bathrooms
4
Cooling
Yes
Heating
Yes
Basement
No

Exterior Features

Lot Size
0.14 Acres

Other Property Details

Association Fee Frequency
Monthly
Garage
Yes
Municipality
22
Pets Allowed
Yes
New Construction
Yes
55+/Senior Community
No

Listings courtesy of Stellar MLS as distributed by MLS GRID

All information deemed reliable but not guaranteed and should be independently verified. All properties are subject to prior sale, change or withdrawal. Neither listing broker(s) nor MG Real Estate Group shall be responsible for any typographical errors, misinformation, misprints and shall be held totally harmless. Properties displayed may be listed or sold by various participants in the MLS. 

Based on information submitted to the MLS GRID as of 3:59 PM UTC on 11/11/2026. All data is obtained from various sources and may not have been verified by broker or MLS GRID. Supplied Open House Information is subject to change without notice. All information should be independently reviewed and verified for accuracy. Properties may or may not be listed by the office/agent presenting the information.

©2026 Stellar MLS . All rights reserved.

DMCA Notice

Powered by Luxury Presence