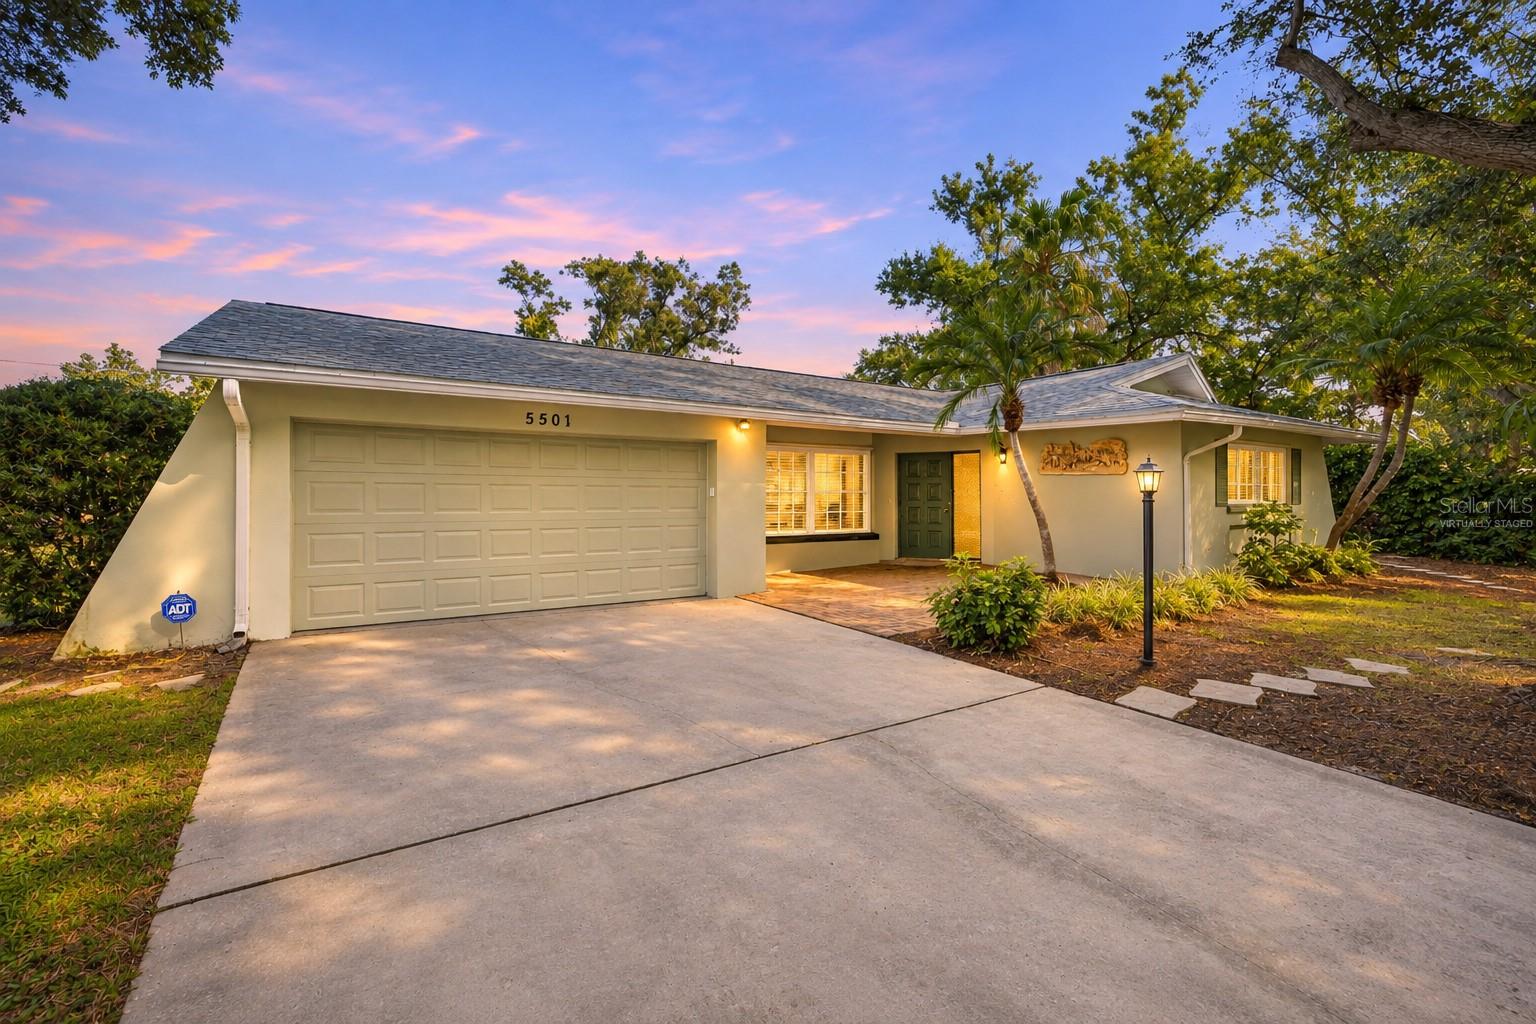
Under contract-accepting backup offers. Virtually Staged. 2BR/2BA concrete block home in Kenneth City, FL. New 2026 shingle roof, Flood Zone X, no HOA, 2025 flat roof, and a garage with a workshop area.
5501 43rd Ave N is a single-story, 2-bedroom, 2-bath concrete block home in Kenneth City, FL, built in 1969 and listed as approximately 1,556 sq ft in county records. Major updates include a new shingle roof in 2026 with upgraded roof-to-wall connections, a new gas Water heater in 2025, a new flat roof in 2025, a 2020 HVAC system, newer windows throughout, and hurricane shutters. The 2026 shingle roof, 2020 HVAC system with warranty through 2030, and 2026 whole-house termite tenting all include transferable warranties. The property is in flood zone X with no HOA or CDD.
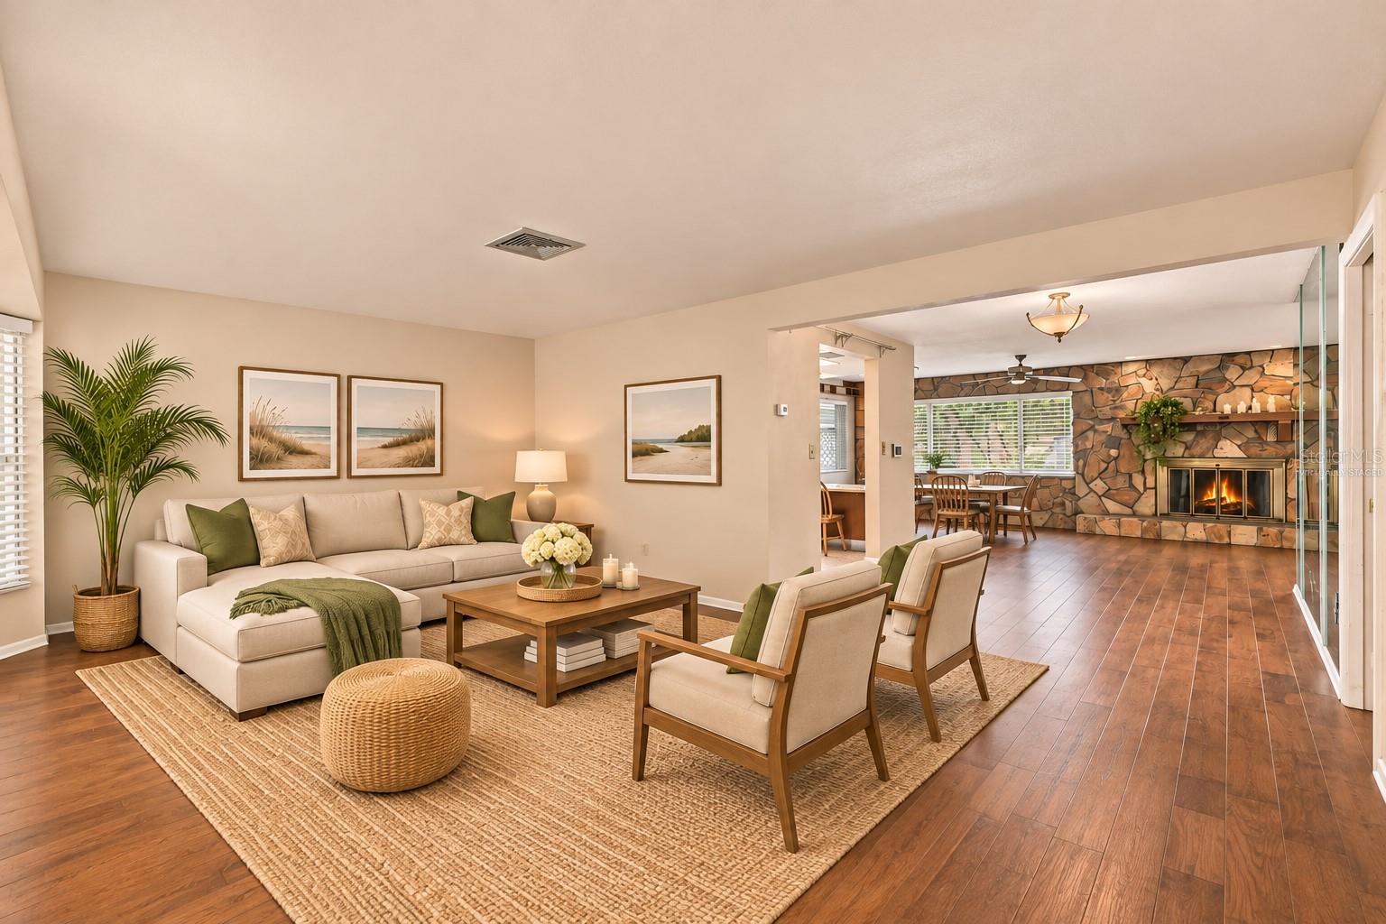
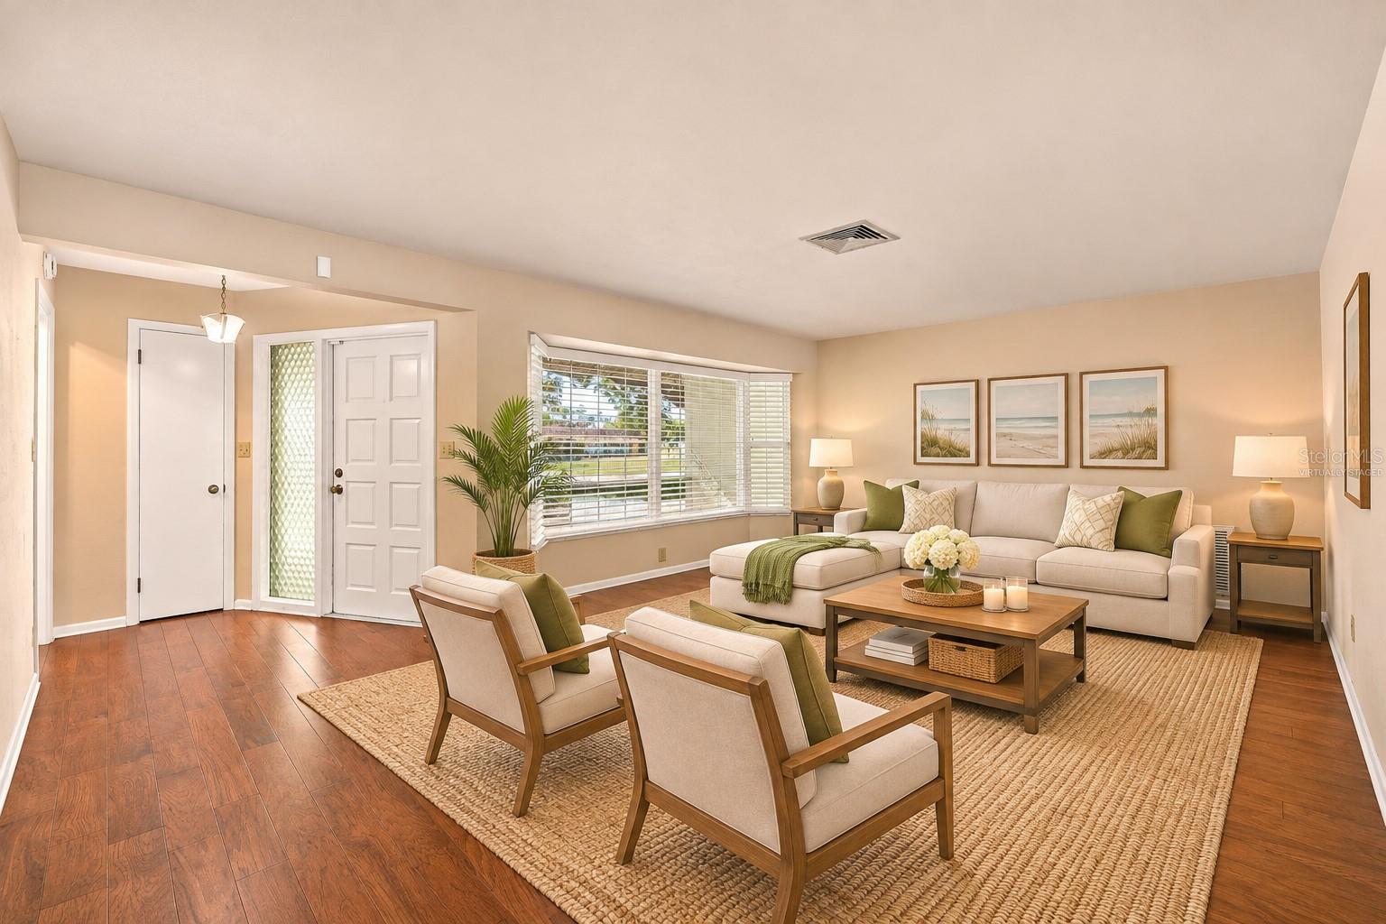
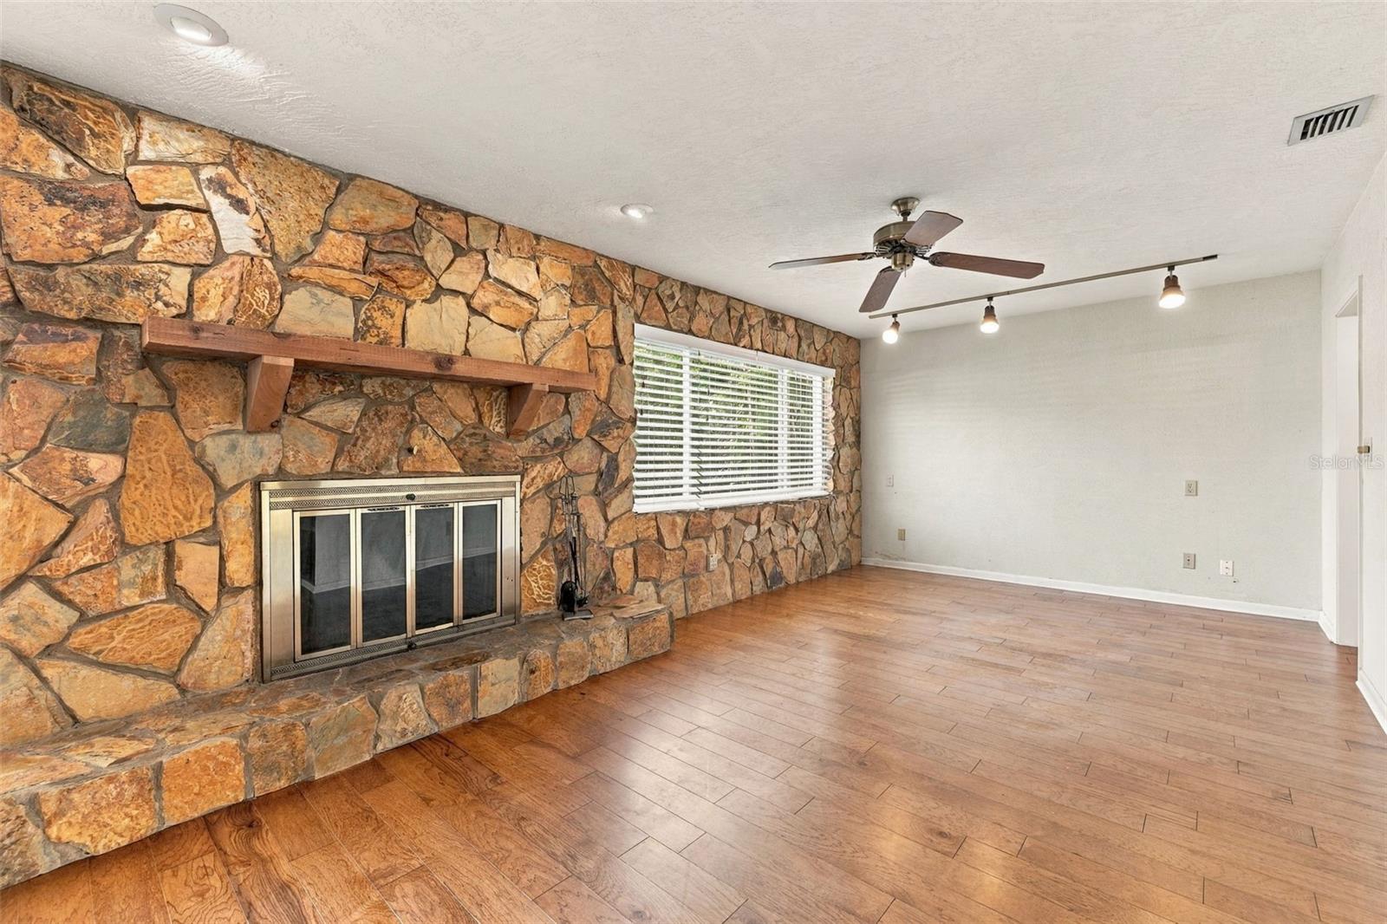
The kitchen features granite countertops and backsplash, a natural gas stove, built-in KitchenAid double ovens, a microwave, a dishwasher, plenty of cabinet and pantry space, and a built-in eat-in table that seats four. An inside laundry room with a utility sink is located off the kitchen. A wood-burning fireplace adds architectural character to the living area, complementing the home's wood flooring and multiple gathering spaces.. Both bedrooms and most of the living space outside the bathrooms and kitchen have wood floors; the primary bedroom includes a walk-in closet and a bathroom with a walk-in tiled shower, and the hall bathroom features a walk-in tub. The home offers multiple living areas, including a spacious 20 x 13 living room and a 31 x 11 family room, providing flexibility for entertaining, hobbies, or a home office.
Wind mitigation and four-point inspection reports are available, along with documentation of the 2026 termite treatment and annual warranty. Warranty transfer details and applicable conditions are available for buyer review.
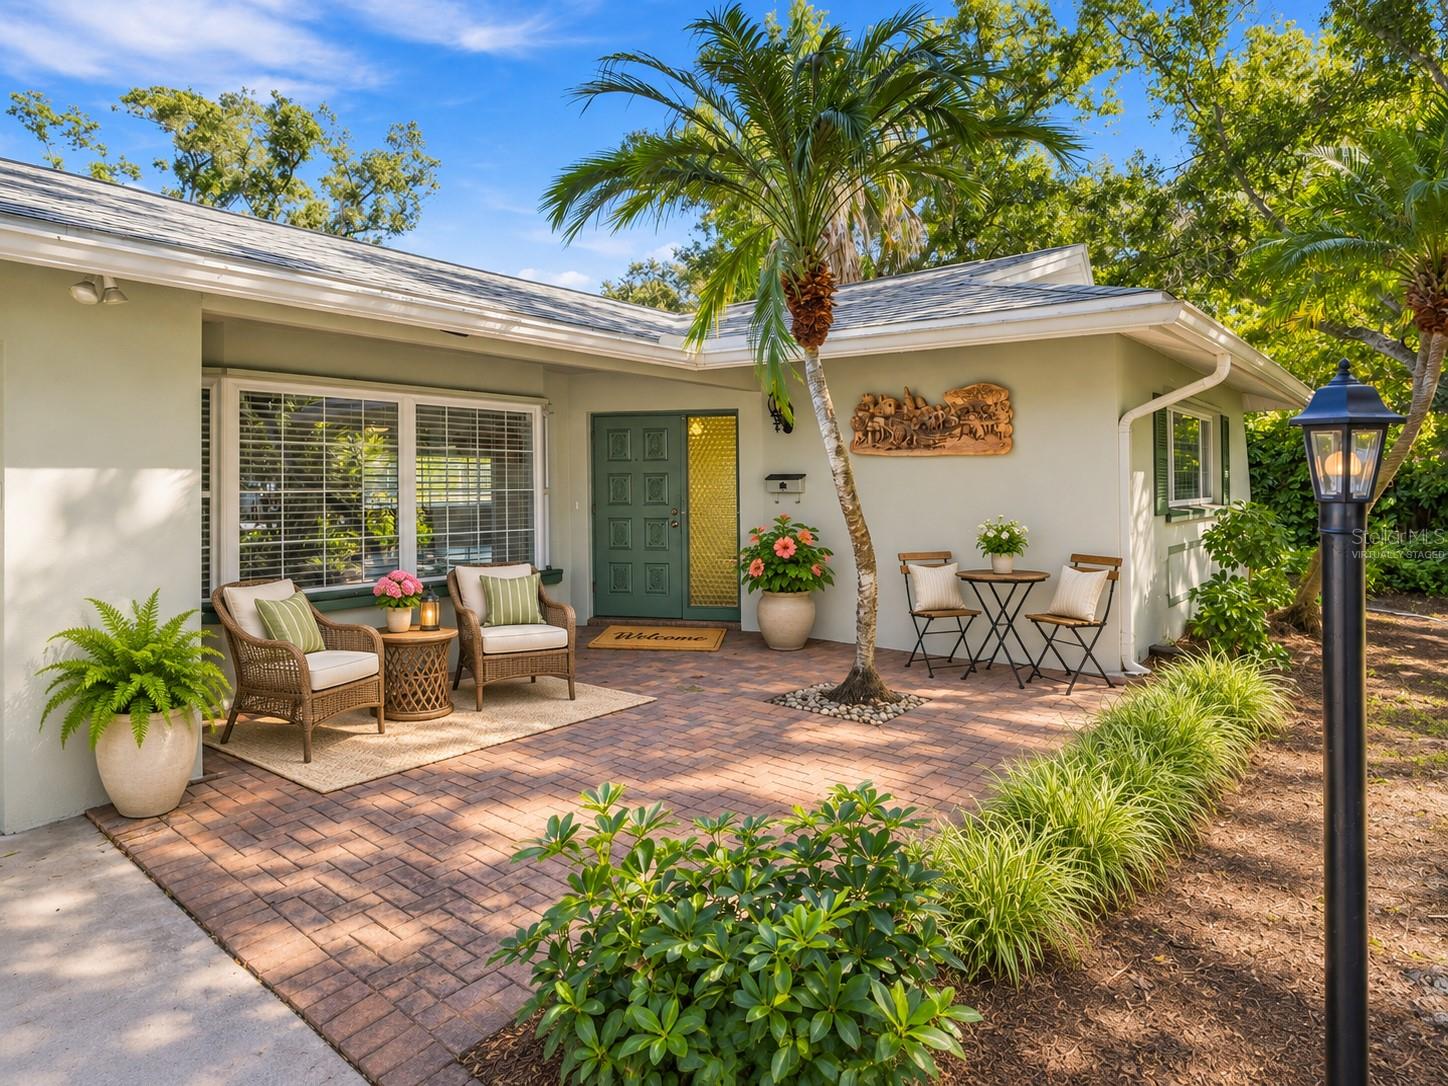
Outdoor features include a south-facing paver front porch of more than 120 sq ft. The approximately 264 sq ft screened back porch extends the usable gathering space beyond the home's interior, with room for outdoor dining or seating. The home has mature landscaping and a fenced backyard area. The home's south-facing orientation offers changing sunlight throughout the day, while the covered front porch provides another spot for outdoor seating. A well and irrigation system support lawn maintenance. Located at the end of the street with no through traffic, the property offers a distinctive setting with the garage positioned along one neighboring property.
The garage measures approximately 30 x 20 ft, with a 600 sq ft overall footprint that currently includes one-vehicle parking, a workbench area, and a separate storage room using part of the space. Removal of the storage room could open up additional garage space.
Based on the provided distances, the property is approximately 3.0 miles from Tyrone Square, 6.9 miles from Madeira Beach, 7.2 miles from downtown St. Petersburg, and 17.7 miles from Tampa International Airport. The listing photos include a floor plan. Please independently verify square footage, room sizes, permits, warranty conditions, flood information, and system operation.