Property photo 1
Property photo 2
Property photo 3
Property photo 4
Property photo 5
3 Beds
3 Baths
1,936 sqft

$350,000

10081 SAGE CREEK DR, RUSKIN FL, 33573

Price per sqft$180.79
Built in2017
Property size1,936 sqft
Property typeResidential
Courtesy of SMITH & ASSOCIATES REAL ESTATE, Jordan Sargent  Listing Contact: 727-342-3800

Overview

Active

Listed Oct 31, 2026

Updated 6h ago

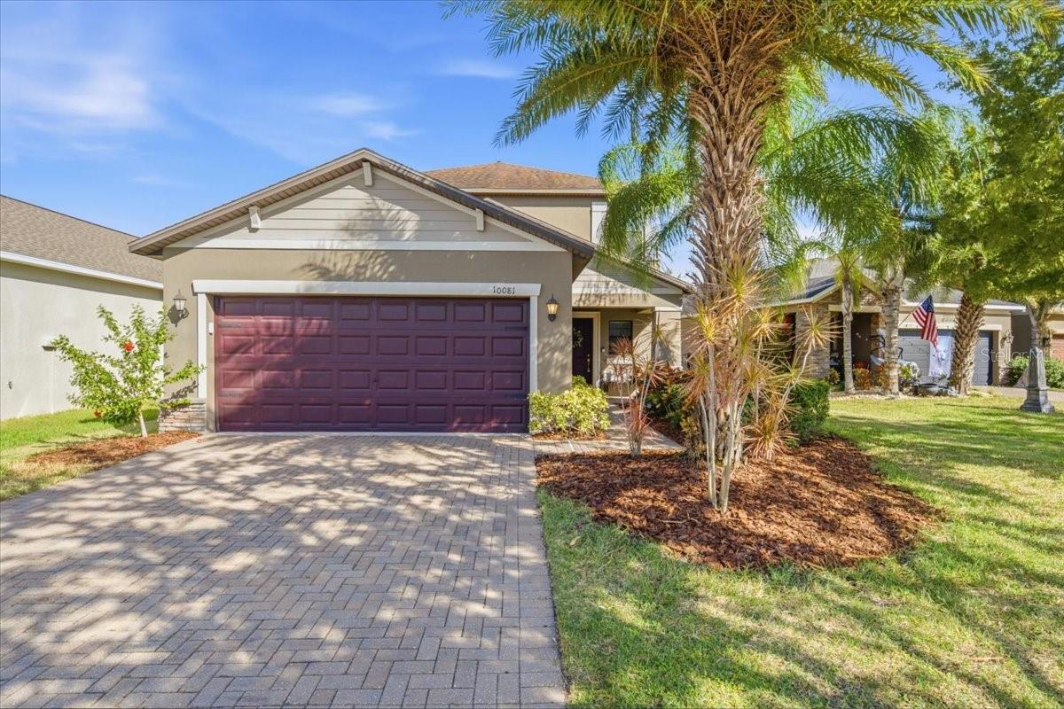
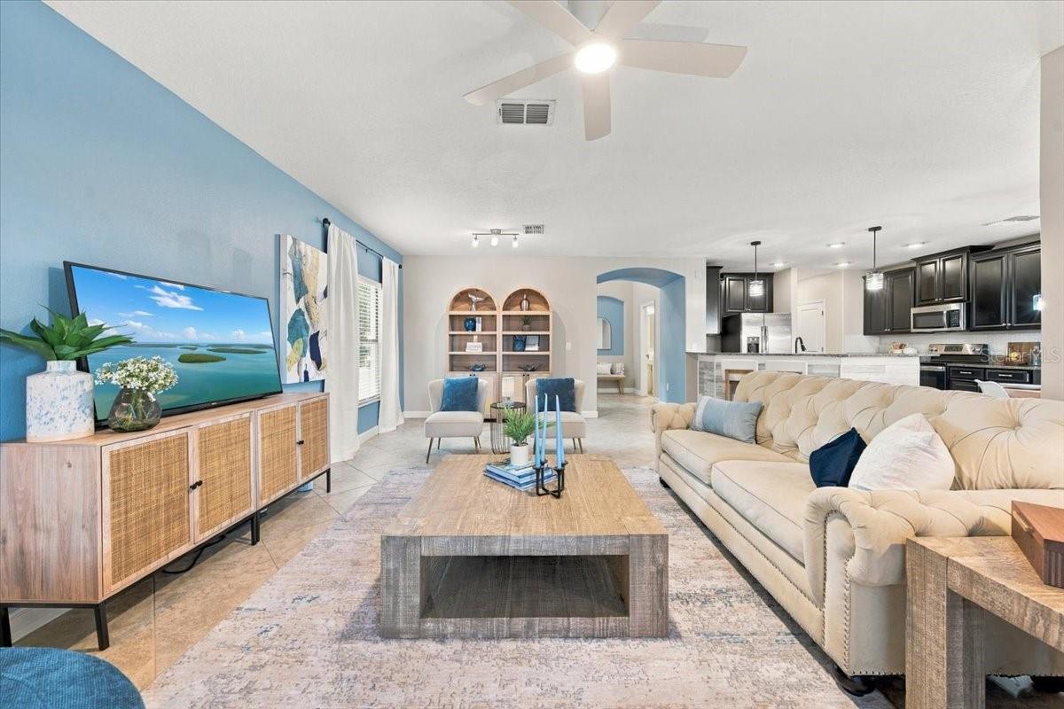
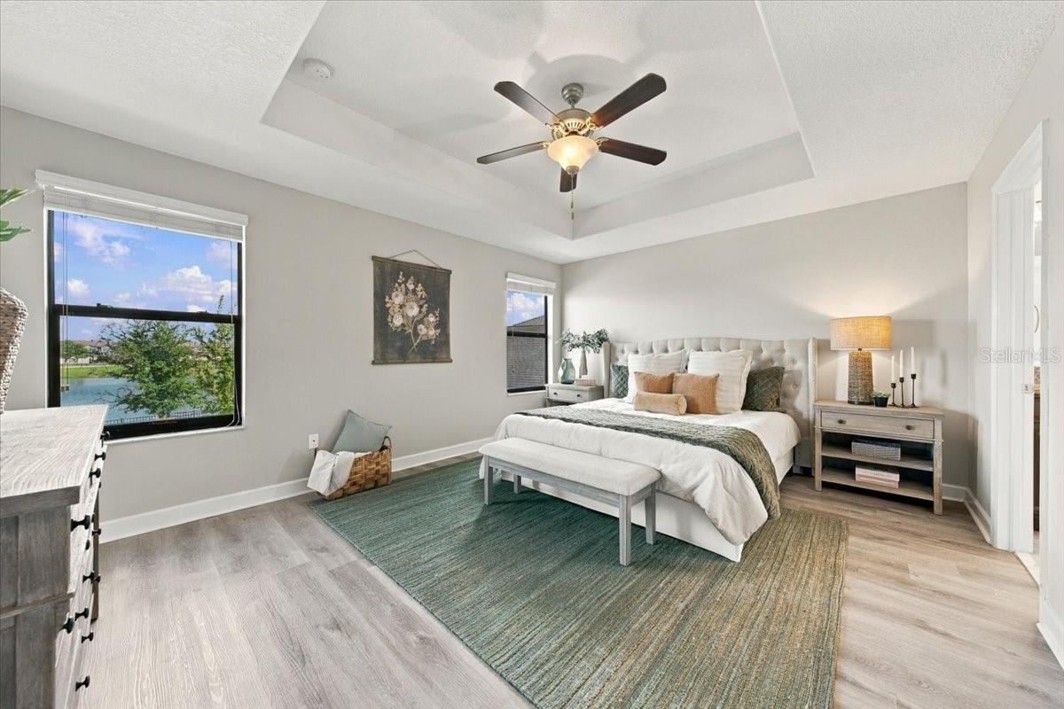
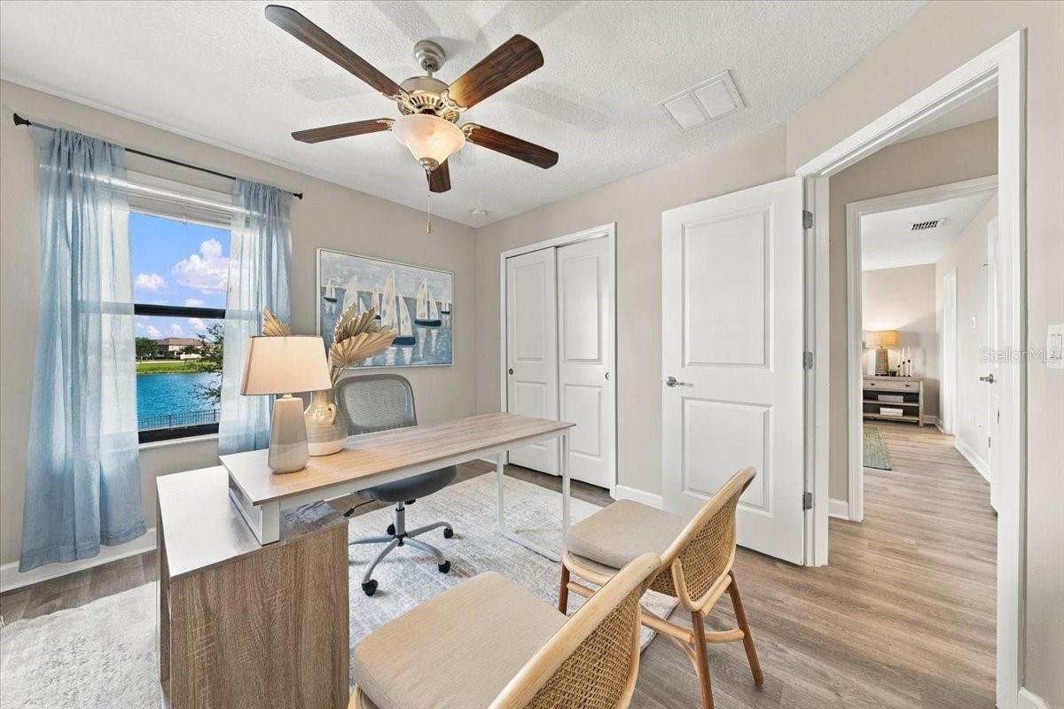
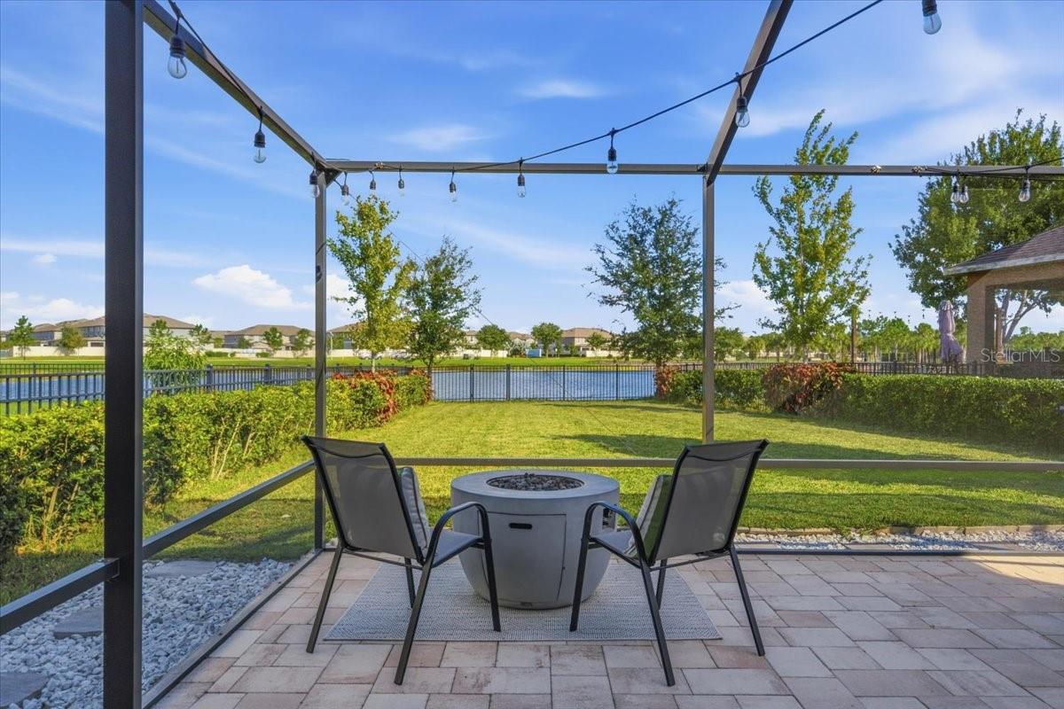
There’s something special about a home that feels inviting from the moment you arrive, and 10081 Sage Creek Drive is one of those places you really need to experience in person. From the beautiful pond views to the generous outdoor living space and thoughtful improvements throughout, this is a home that offers so much to appreciate. Nestled along a picturesque pond in Belmont, this 3-bedroom, 2.5-bathroom home offers 1,936 square feet of living space with an easy, comfortable flow between indoors and out. Mature palms, beautiful landscaping and a paver driveway welcome you home, while a light-filled two-story foyer introduces an interior filled with warmth and character. The owners have made meaningful improvements, including fresh paint throughout the first floor, updated lighting, refinished stairs with rich wood treads and painted risers, and an epoxy-coated garage floor. The open-concept living and dining areas connect naturally to a kitchen featuring rich dark cabinetry, granite countertops, stainless steel appliances, a tile backsplash and a generous breakfast bar. Architectural archways add a little extra character, while tile flooring throughout the main living areas makes everyday upkeep simple. And then there's the backyard. An expansive screened-in lanai with paver flooring, room for outdoor dining and lounging, and string lighting creates a beautiful setting to enjoy Florida's evenings. Beyond the enclosure, a fenced backyard with enhanced landscaping overlooks the peaceful pond. It's the kind of outdoor space that invites you to slow down and enjoy being home. Upstairs, the primary suite offers natural light, pond views and a tray ceiling, along with an en-suite bathroom featuring dual granite-topped vanities, a soaking tub and a separate walk-in shower. Two additional bedrooms, a full bathroom and a dedicated upstairs laundry room complete the second floor. Belmont residents enjoy access to resort-style pools, a clubhouse, sports courts, playgrounds, green spaces and recreational amenities. With convenient access to US-301 and I-75, shopping, dining and the greater Tampa Bay area are within reach. Offered at $355,000, this home brings together meaningful improvements, beautiful outdoor living and a setting that's easy to appreciate. There's a lot to love about 10081 Sage Creek Drive, but the best way to understand what makes it special is to walk through the front door and experience it for yourself. We'll see you soon!

$2,329/mo

Est. mortgage payment based on a $350,000 home price.

All estimates are provided by Luxury Presence for informational purposes only. Actual amounts may vary.

Additional information

MLS® ID
TB8563221

Interior Features

Bedrooms
3
Bathrooms
3
Cooling
Yes
Heating
Yes
Basement
No

Exterior Features

Lot Size
0.16 Acres

Other Property Details

Taxes
$5,563
Tax Frequency
Annually
Association Fee Frequency
Monthly
Garage
Yes
View
Yes
Municipality
31
Pets Allowed
Yes
Waterfront
Yes
55+/Senior Community
No

Listings courtesy of Stellar MLS as distributed by MLS GRID

All information deemed reliable but not guaranteed and should be independently verified. All properties are subject to prior sale, change or withdrawal. Neither listing broker(s) nor MG Real Estate Group shall be responsible for any typographical errors, misinformation, misprints and shall be held totally harmless. Properties displayed may be listed or sold by various participants in the MLS. 

Based on information submitted to the MLS GRID as of 11:19 PM UTC on 11/13/2026. All data is obtained from various sources and may not have been verified by broker or MLS GRID. Supplied Open House Information is subject to change without notice. All information should be independently reviewed and verified for accuracy. Properties may or may not be listed by the office/agent presenting the information.

©2026 Stellar MLS . All rights reserved.

DMCA Notice

Powered by Luxury Presence