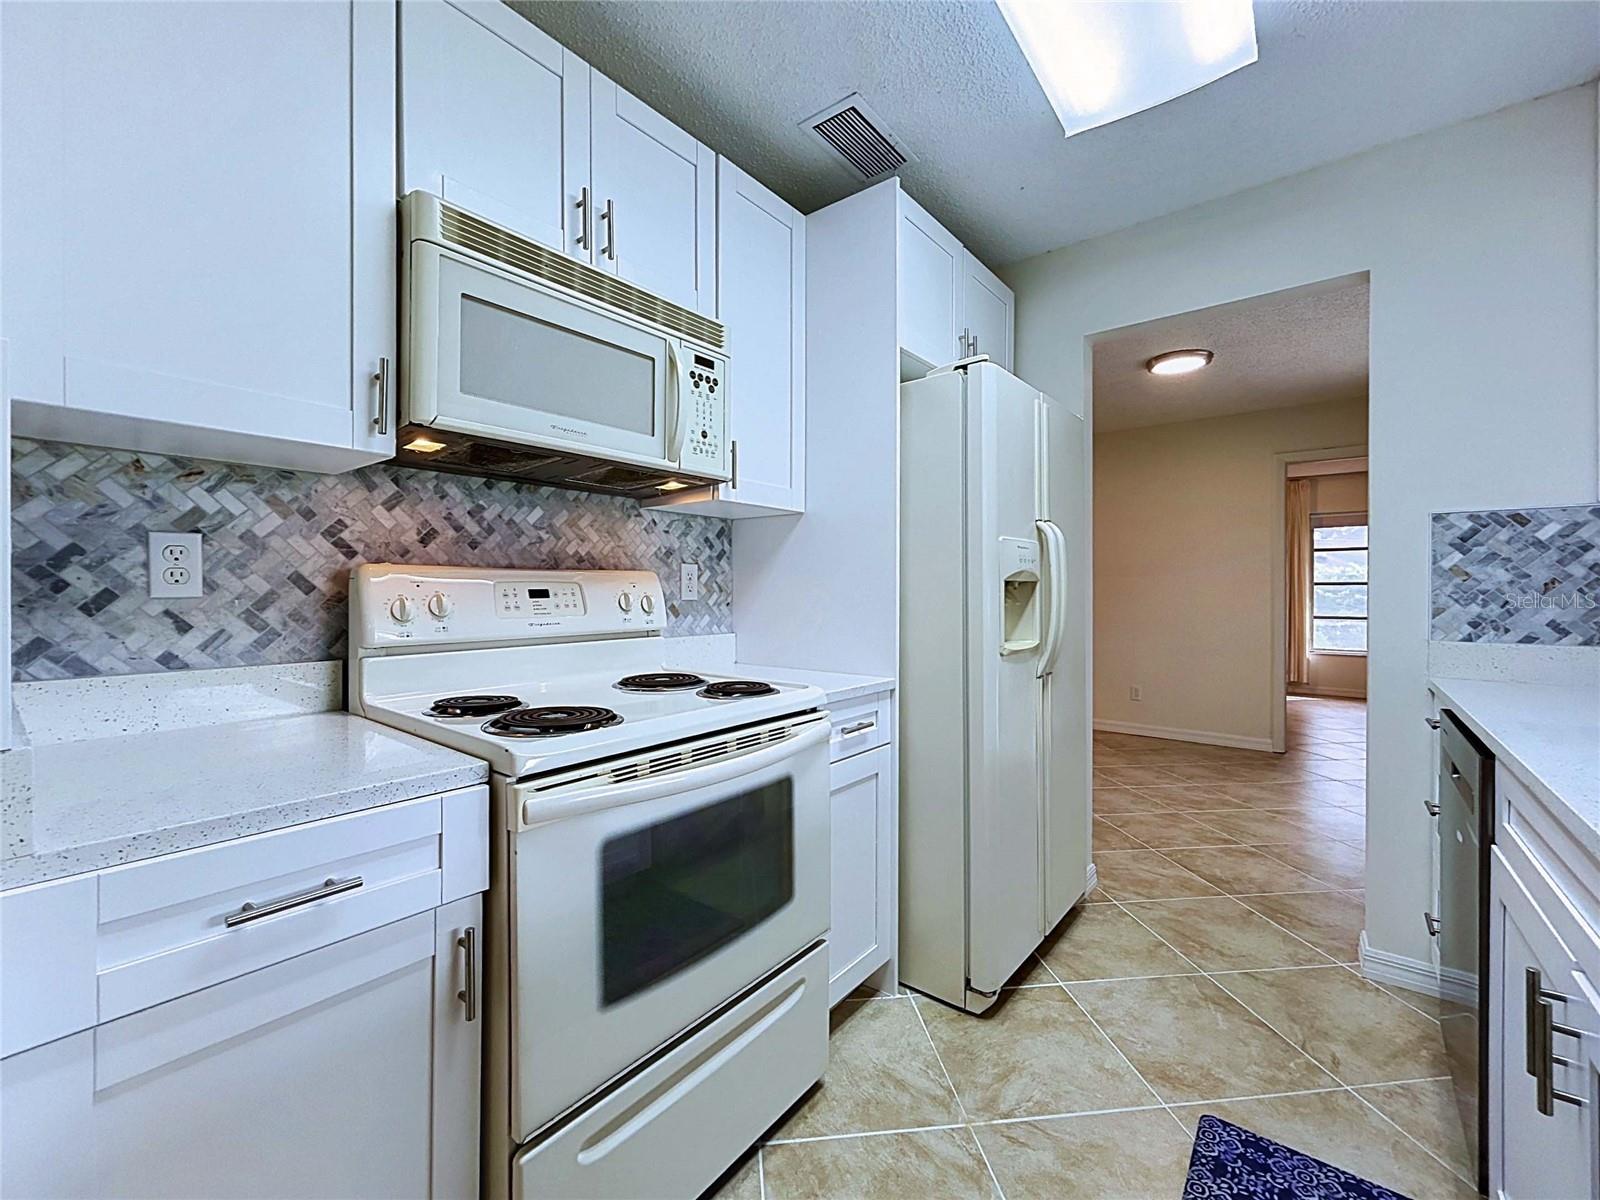
Property photo 1
Property photo 2
Property photo 3
Property photo 4
Property photo 5
2 Beds
2 Baths
1,546 sqft

$219,500

10611 MIRA VISTA DR, PORT RICHEY FL, 34668

Price per sqft$141.98
Built in1977
Property size1,546 sqft
Property typeResidential
Courtesy of SPEED EQUITY REALTY LLC, Gospel Ibeh  Listing Contact: 813-985-5505

Overview

Active

Listed Nov 6, 2026

Updated 2 days ago

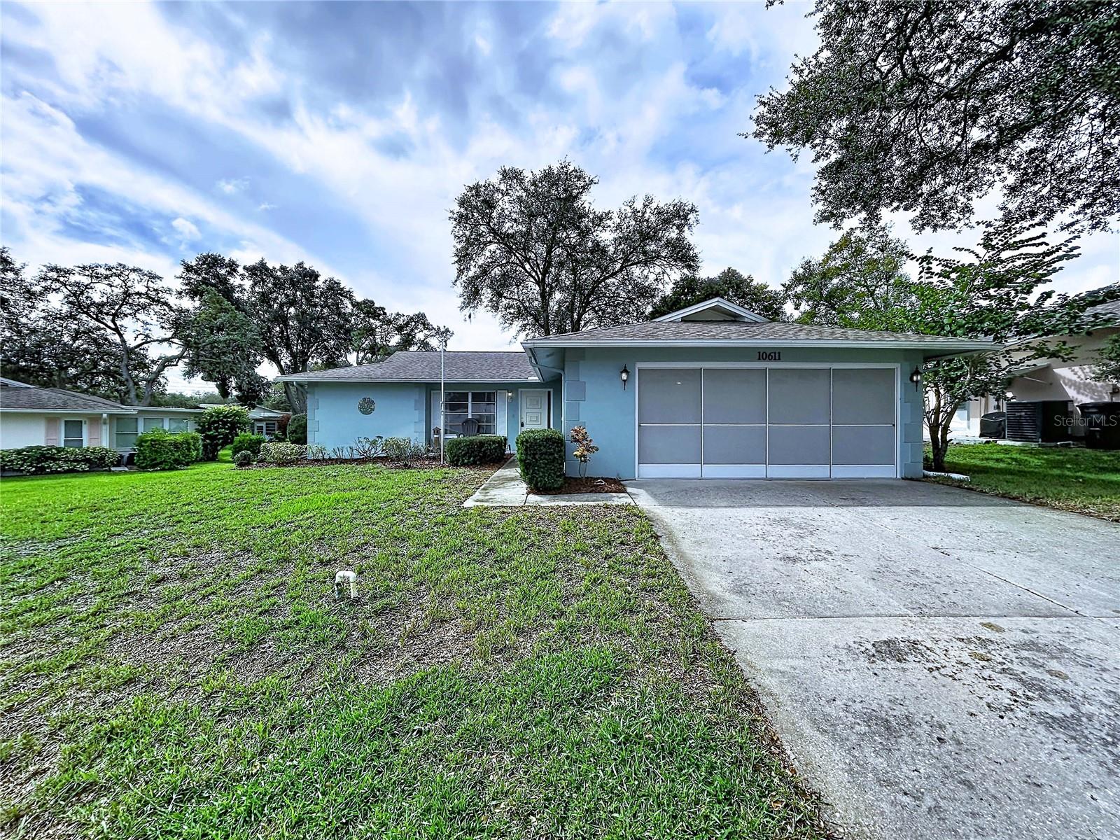
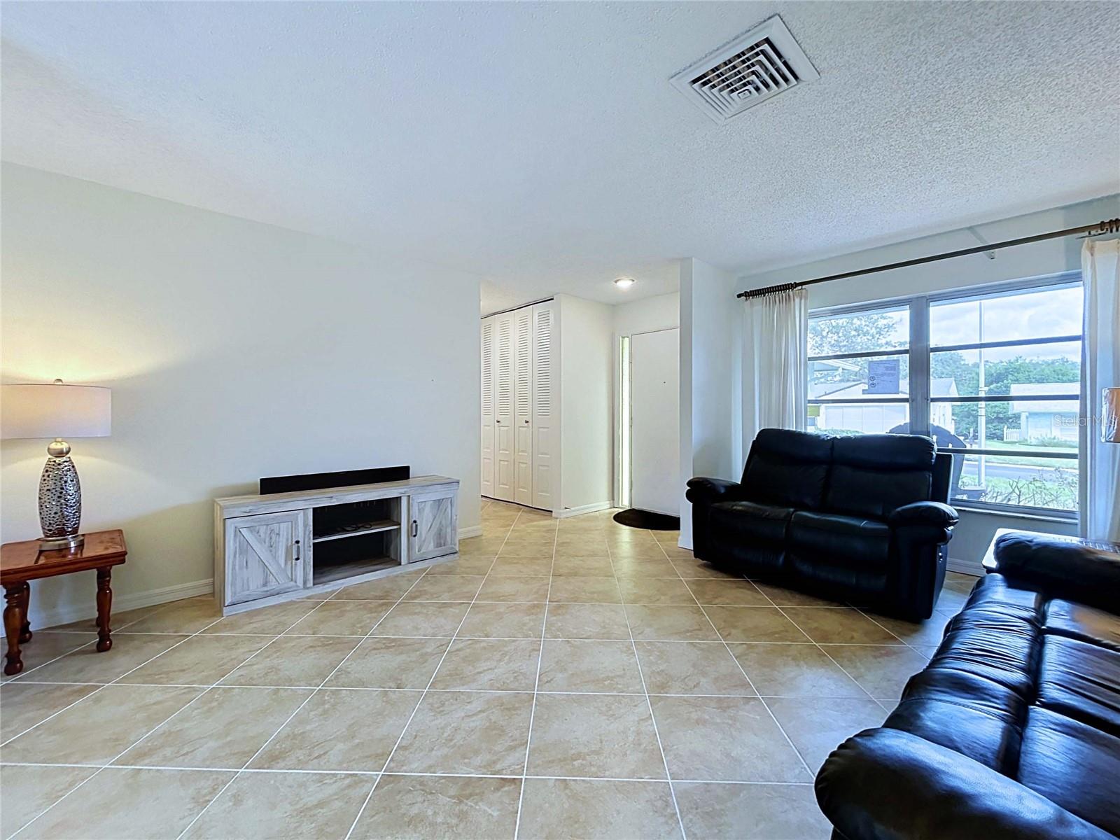
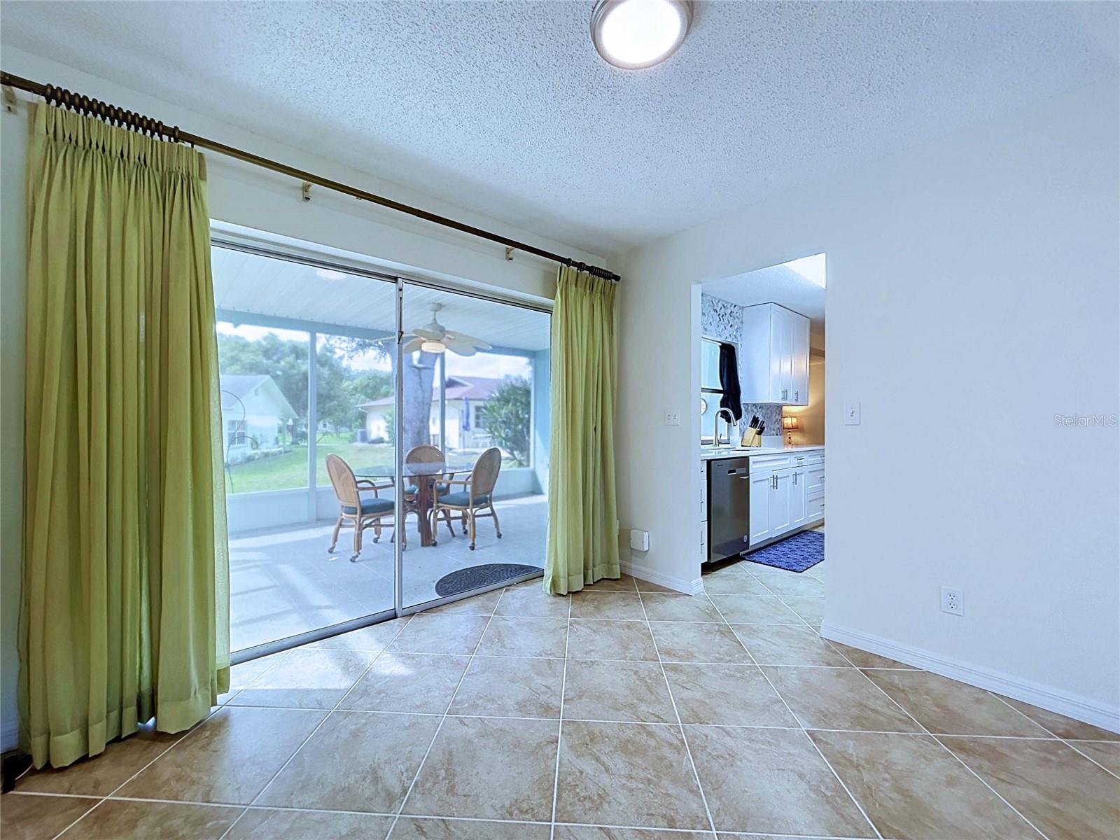
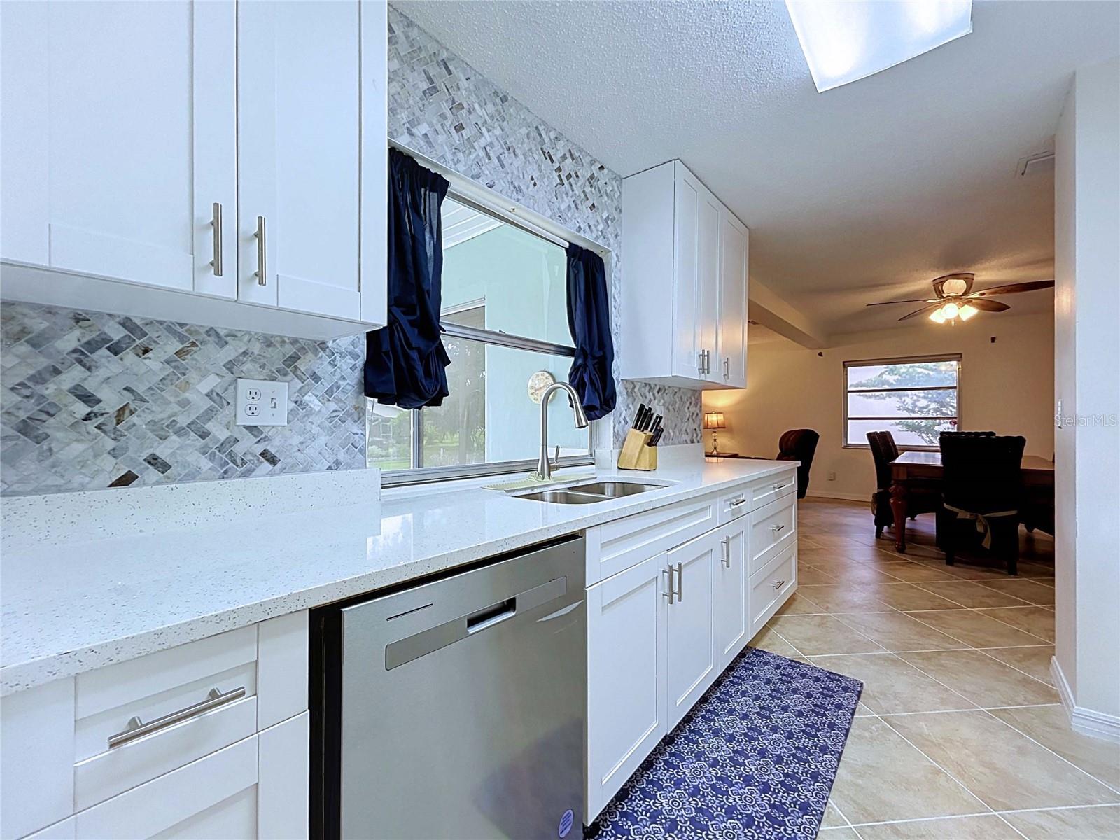
Fully Furnished home: Welcome to this move in Ready/completely remodeled 2-bedroom, 2-bathroom home with spacious 2-car garage, located in the desirable Timber Oaks 55+ community of Port Richey. From the moment you enter the inside, you will appreciate the beautiful Porcelain tile flooring that flows throughout the home, offering the warm feel with easy care and durability. The bran new bright Kitchen creates a clean, inviting space. The generous floor plan features a living room, family room and a dedicated dining area providing plenty of space and openings for entertainment. Both bedrooms are comfortably oversized, and home has been updated with premium baths, kitchen, Sprinkler well Pump, Porcelain Tiles, Newer Roof (2024), Water Heater (2025). Appliances include Newer Washer and Dry, Range, Microwave, Garbage disposal, Dish washer and more. Step outside to the Screen Lanai, the perfect place for morning coffee or relaxing at the end of the day while overlooking the natural landscaped backyard. The seller is very motivated, and home is priced to sale quick. Added bonus; Convenience garage screen doors, and property is situated on one of the best lots in the community. The club house is a hub of activity, featuring a Billard room, poker room, library, Craft room, Gym, and a Ballroom that host variety of events throughout the year. With shopping, restaurants and hospital just minutes away, this home combines convenience and community atmosphere.

$1,460/mo

Est. mortgage payment based on a $219,500 home price.

All estimates are provided by Luxury Presence for informational purposes only. Actual amounts may vary.

Additional information

MLS® ID
TB8565310

Interior Features

Bedrooms
2
Bathrooms
2
Cooling
Yes
Heating
Yes
Basement
No

Exterior Features

Lot Size
0.18 Acres

Other Property Details

Taxes
$3,226
Tax Frequency
Annually
Association Fee Frequency
Monthly
Garage
Yes
Municipality
25S
Pets Allowed
Yes
Furnished
Yes
55+/Senior Community
Yes

Listings courtesy of Stellar MLS as distributed by MLS GRID

All information deemed reliable but not guaranteed and should be independently verified. All properties are subject to prior sale, change or withdrawal. Neither listing broker(s) nor MG Real Estate Group shall be responsible for any typographical errors, misinformation, misprints and shall be held totally harmless. Properties displayed may be listed or sold by various participants in the MLS. 

Based on information submitted to the MLS GRID as of 1:59 AM UTC on 11/10/2026. All data is obtained from various sources and may not have been verified by broker or MLS GRID. Supplied Open House Information is subject to change without notice. All information should be independently reviewed and verified for accuracy. Properties may or may not be listed by the office/agent presenting the information.

©2026 Stellar MLS . All rights reserved.

DMCA Notice

Powered by Luxury Presence